Why do bungalow loft conversions often cost more?
Many bungalow roofs use trussed rafters that can't simply have a floor built underneath them, so the roof structure itself often needs partial rebuilding - adding cost that a house with a traditional cut-timber roof usually avoids.
Older bungalows, and some interwar and pre-war examples, were built with a traditional cut-timber roof - individual rafters and purlins that can often accommodate new floor joists and a staircase with comparatively modest structural intervention, similar to a house conversion.
Many bungalows from the 1960s onward use trussed rafters instead - a lattice of thin timbers engineered to span the roof cheaply, with no clear open space for a room. Converting these typically means removing and replacing a significant portion of the roof structure with steel or engineered timber that can support both the roof and a new floor, which is the main driver behind bungalow conversions sitting at the higher end of the cost range.
A loft hatch inspection gives an early clue, but only a survey confirms which type applies and how much of the roof needs rebuilding, and the finished headroom and usable space on offer. Because a bungalow starts life single-storey, the finished conversion also has to account for insulation, fire escape provision and a compliant staircase run from ground level in one project, rather than adding to an existing upper floor - all factors that add scope beyond the roof structure itself, and why bungalow loft conversion cost is always quoted per-property rather than as a flat rate. See our loft conversion cost guide for the wider Worthing picture.
is my loft suitable for conversionloft conversion cost guide
Which Worthing areas have a lot of bungalow stock?
Findon Valley, Ferring, Lancing and the Rustington/East Preston area all have a high proportion of bungalows, making this one of the more commonly assessed conversions in those neighbourhoods.
Findon Valley's housing stock leans heavily toward bungalows and chalet-style homes. Ferring and the Rustington/East Preston area - both close to the seafront - have a similarly high bungalow proportion, often detached or semi-detached in retirement-heavy streets where a loft conversion adds a genuinely usable upper floor without the disruption of moving house. Lancing has a mixed stock with a notable bungalow share as well. See our area guides for the specifics.
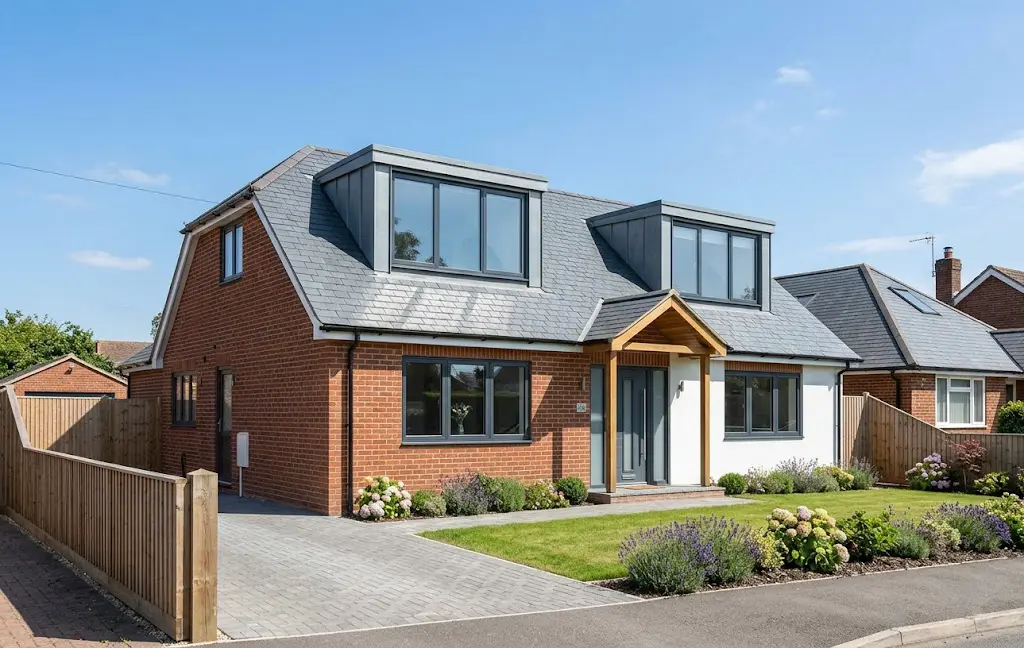
Chalet-style bungalows - with a partial upper storey already built into the roof - sit slightly apart from true single-storey bungalows for conversion purposes, since some of the structural groundwork (a staircase, partial floor) may already exist. A survey distinguishes between the two before pricing a project, since the starting point changes both scope and cost. Bungalows in or near a conservation area - or with an existing Article 4 Direction removing permitted development rights - need a planning permission check before design work starts, the same as any other Worthing property.
areas we coverplanning permission guide
What does a bungalow loft conversion typically include?
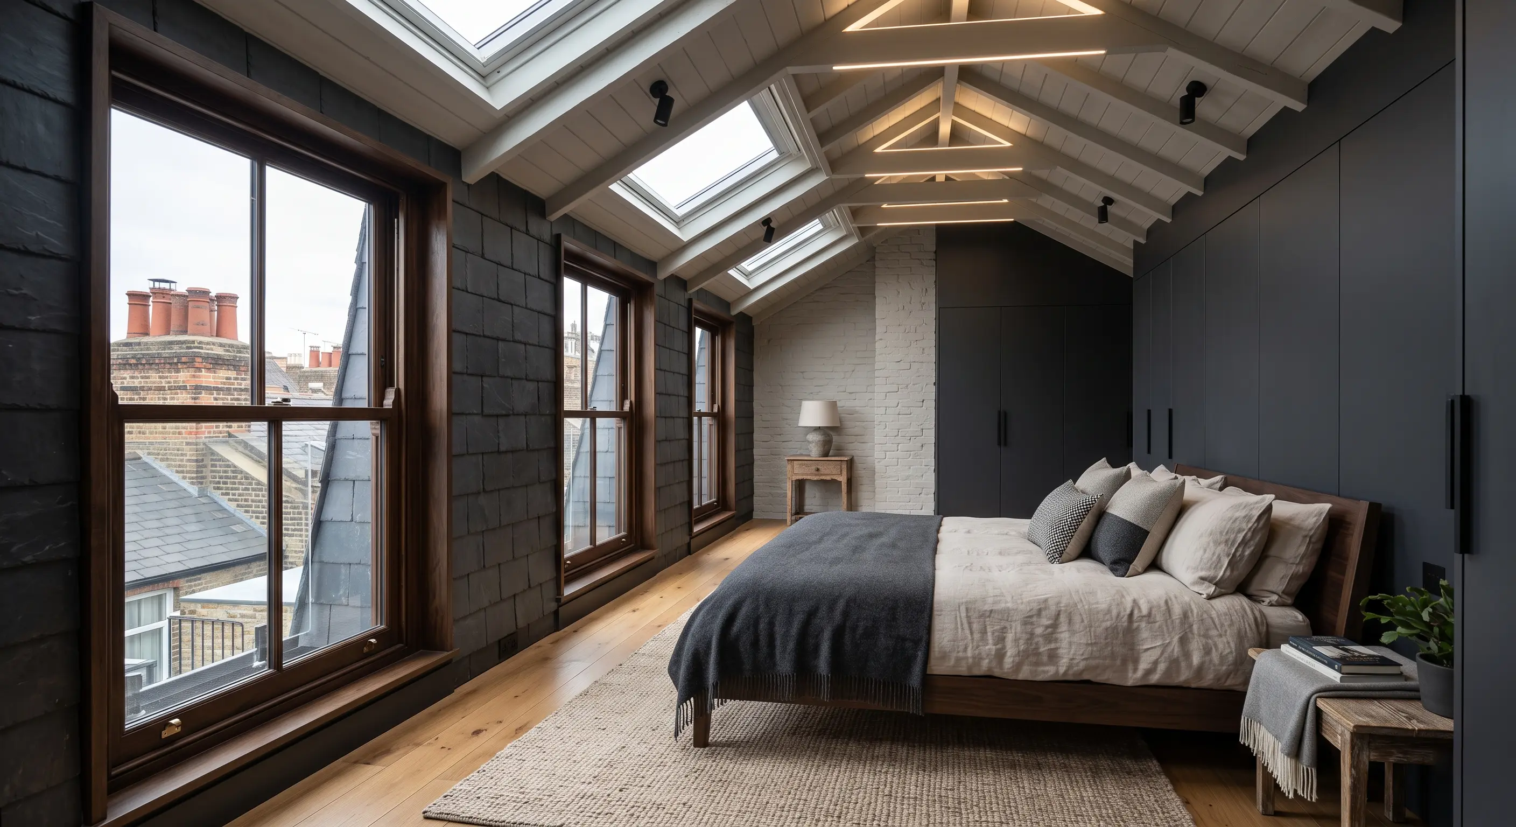
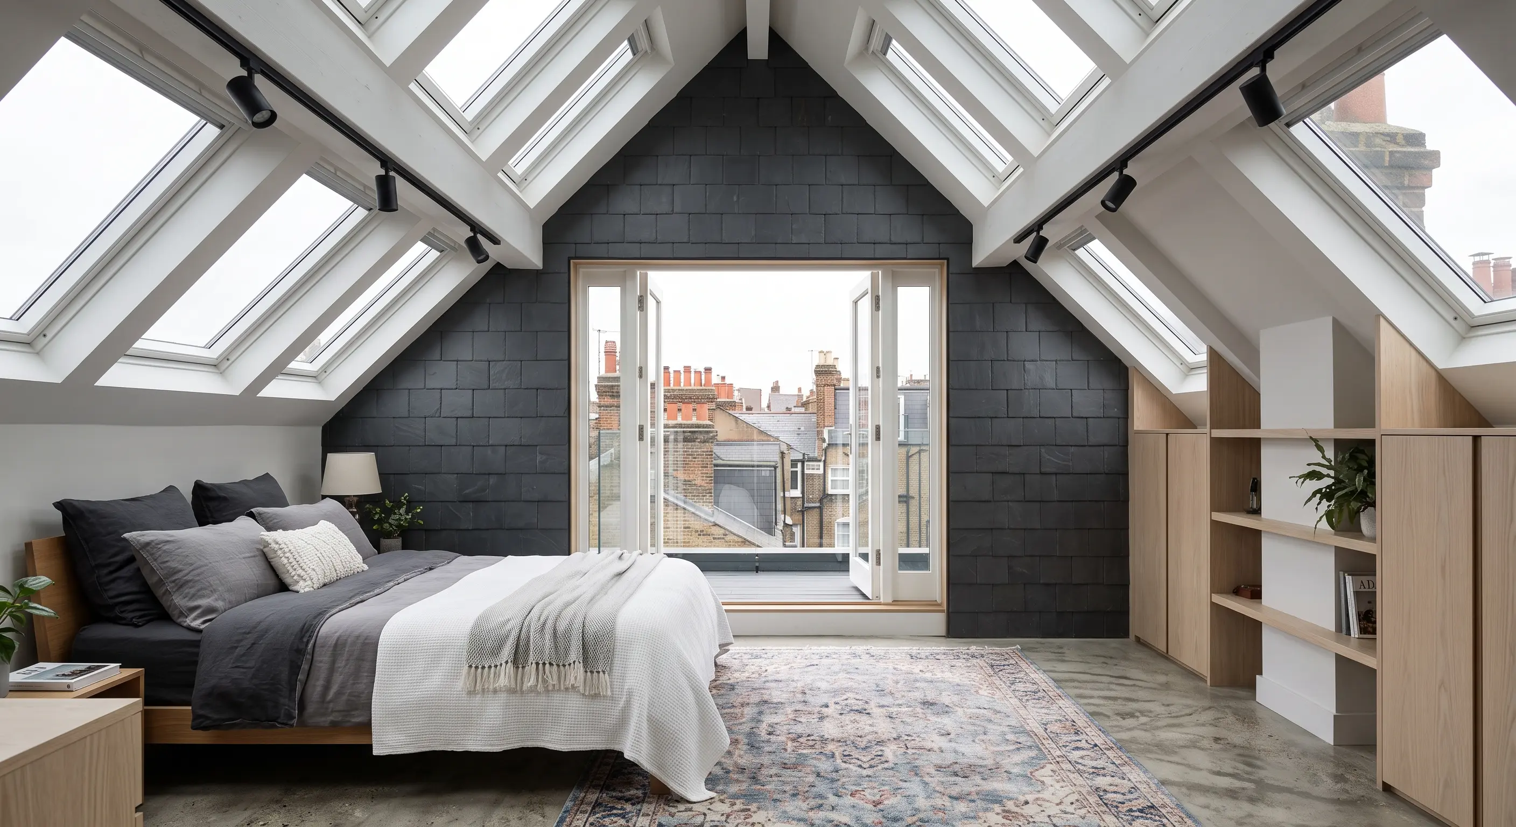
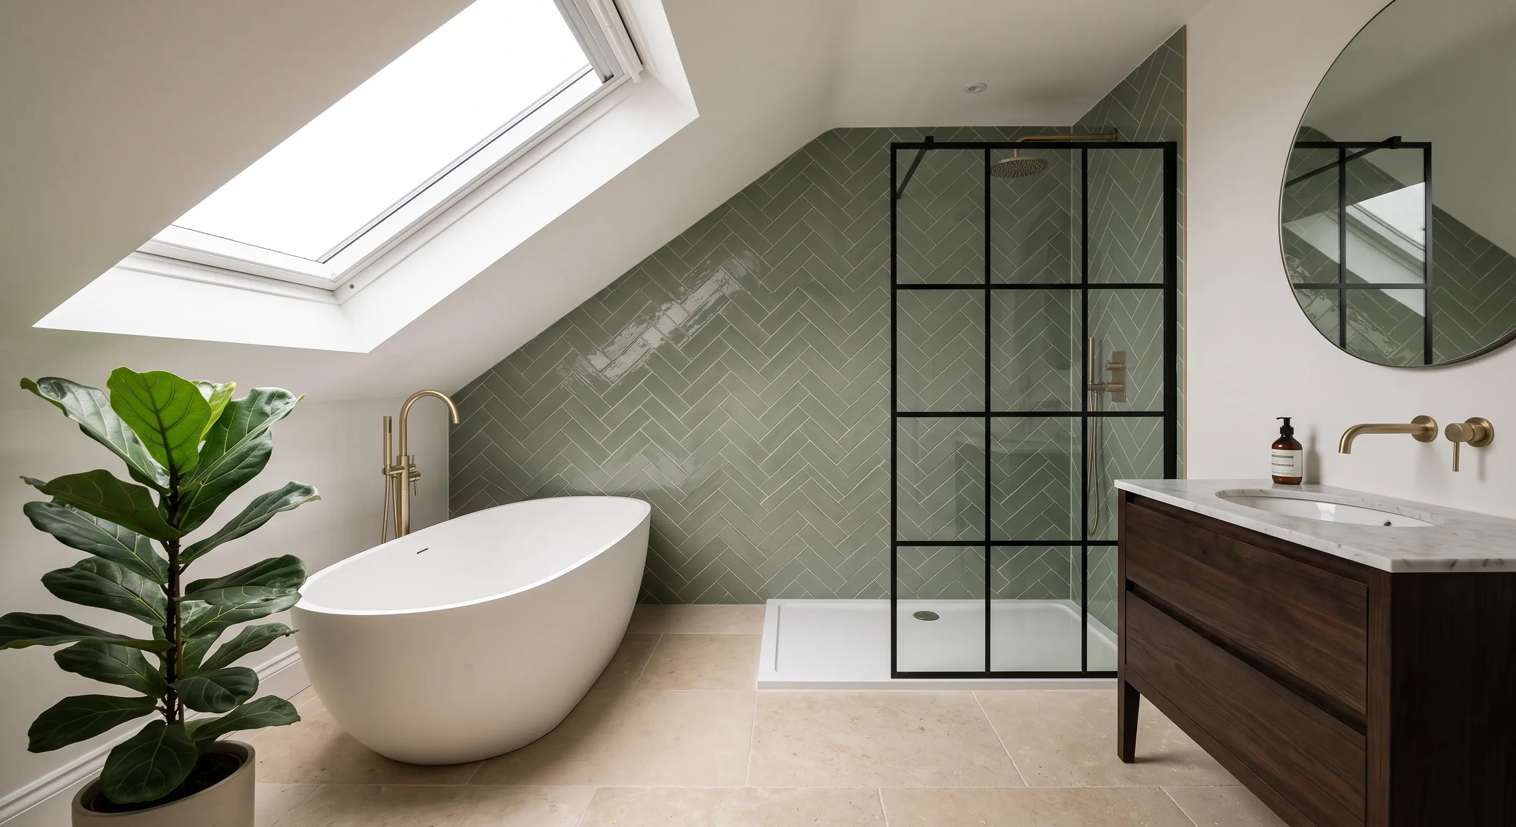
Beyond the structural roof work, most bungalow conversions include a new staircase from the ground floor, insulation, and one or more bedrooms with a bathroom, effectively creating a two-storey home.
Because a bungalow starts as a single-storey home, the staircase is a bigger design consideration in the design and planning stage than on a house conversion - there's no existing first-floor landing to extend from, so its position has a real impact on the ground-floor layout below. Most projects add one to two bedrooms, often with an en-suite where the layout allows it, turning the property into a genuine two-storey home with real extra living space rather than a single extra room.
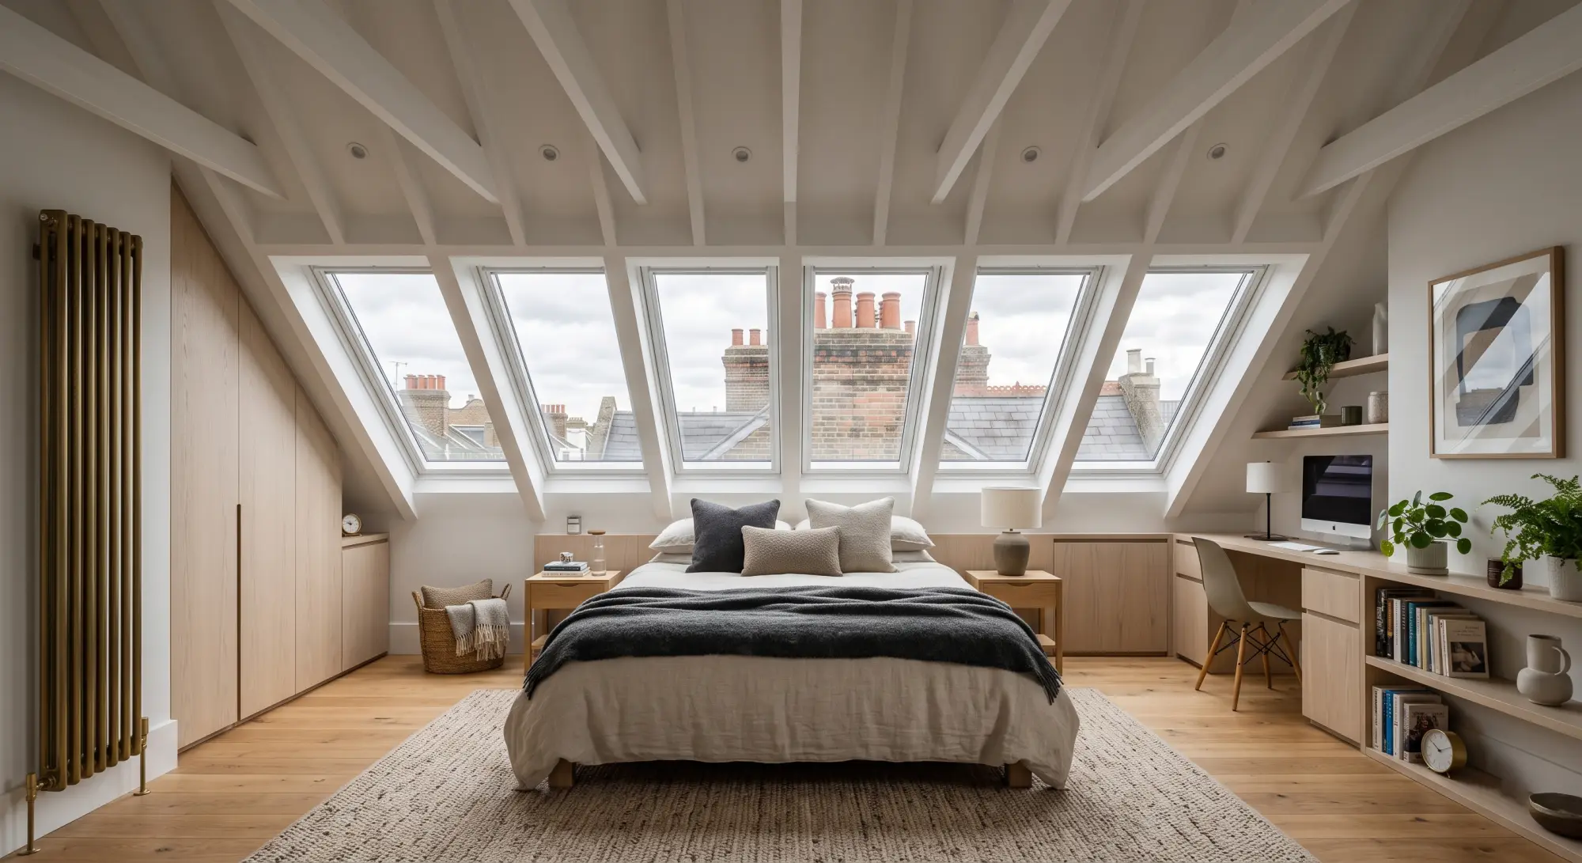
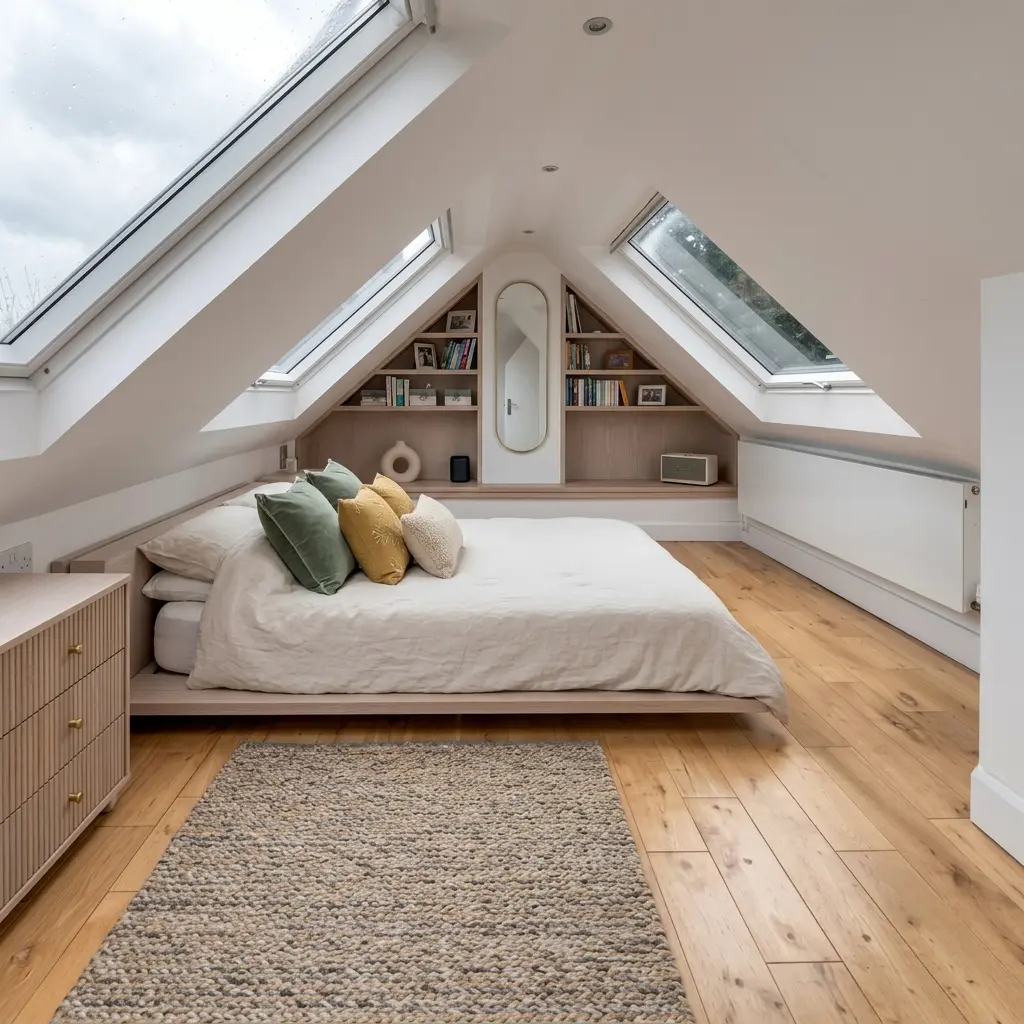
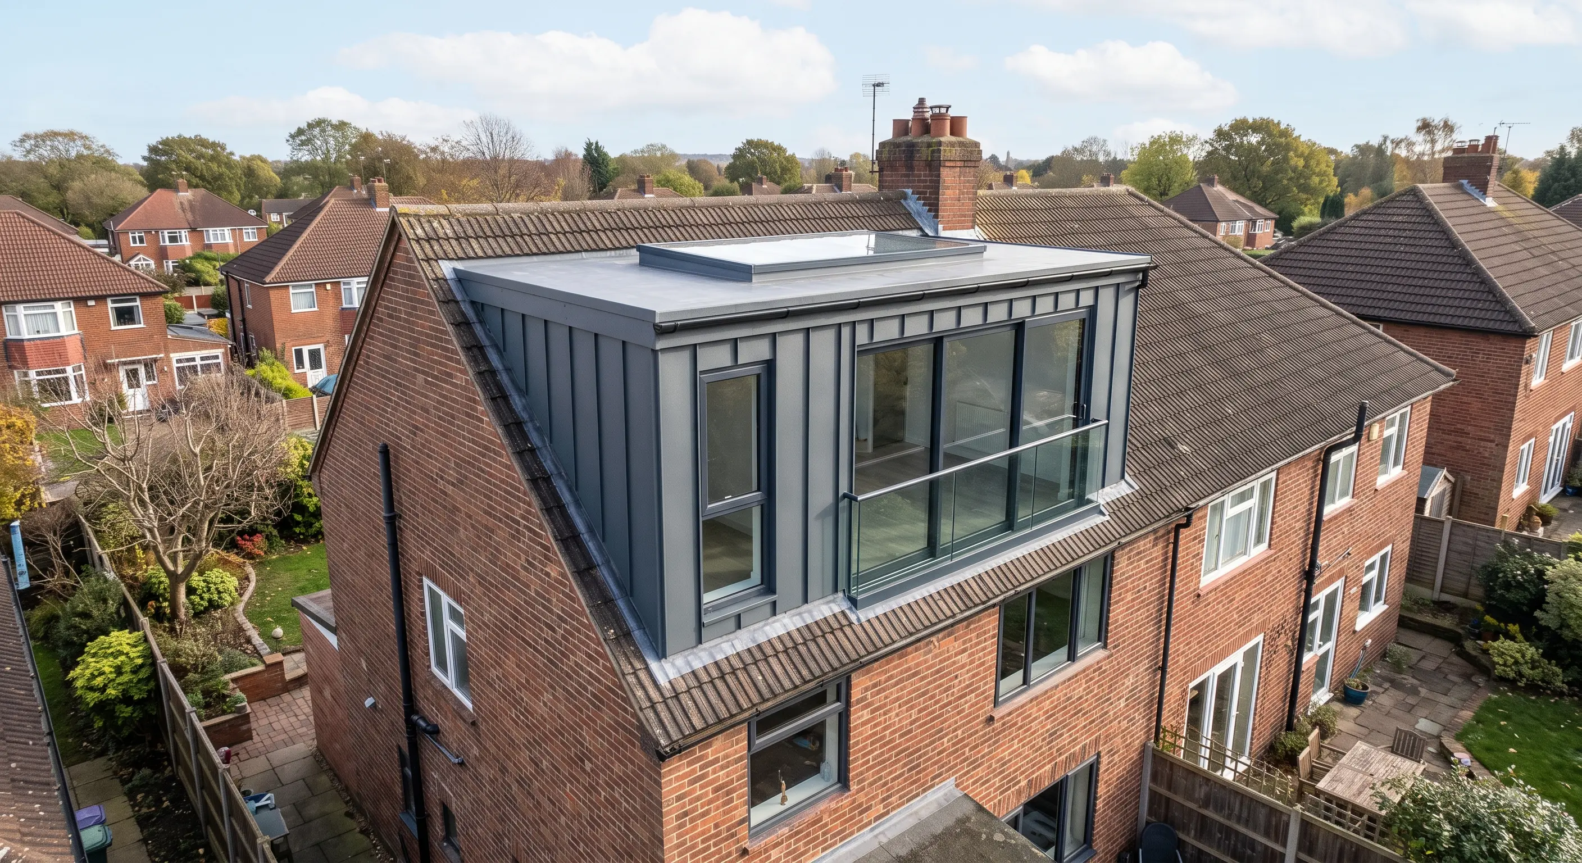
Roof shape decides how that space is lit and shaped: a hipped roof on an existing bungalow can sometimes be squared off (see our hip-to-gable guide) to free up a wider, more spacious footprint, while dormer windows or Velux rooflights bring in natural light without altering the loft's overall shape. Fire safety provision scales up accordingly: a two-storey home needs an escape route from the new upper floor, typically either a protected stairwell or an escape window from each new bedroom, assessed as part of the Building Regulations application alongside the structural and insulation requirements. Adur & Worthing Council's Building Control service confirms exactly what applies to a specific layout before work starts.
loft conversion staircase guidehip-to-gable loft conversion