What Building Regulations apply to a loft conversion staircase?
Building Regulations Part K sets minimum requirements for staircase rise, going, headroom and handrails, and loft stairs are also permitted a steeper pitch than a main staircase where floor space is tight.
Part K covers the rise (height of each step) and going (depth of each step), minimum headroom clearance above the pitch line, and handrail requirements. Loft conversion staircases are specifically allowed a steeper maximum pitch than a house's main staircase, in recognition of the tighter space typically available - this is what makes many loft conversions achievable in houses that couldn't otherwise fit a standard-pitch staircase.
Fire safety is a related but separate requirement: most loft conversions need the staircase enclosed in a protected route to a final exit, or fire doors and interlinked smoke alarms on the floors it passes through, confirmed at Building Control stage.
Headroom above the pitch line is measured along the full width of the stair, not just at the centre, which is why an awkwardly placed roof beam or a low dormer cheek wall can force a staircase further along the run than a first glance suggests. Adur & Worthing Council's Building Control service checks the finished design against Part K as part of the wider Building Regulations sign-off for the conversion, alongside structure, fire safety and insulation - the same sign-off process used for every loft conversion in Worthing and the wider Sussex and West Sussex area, whatever the roof type.
Building Regulations guide
Where does a new staircase typically go?
The most common position is directly above the existing staircase, extending it upward, which usually takes space from a landing or the corner of an adjoining bedroom rather than requiring a new position elsewhere in the house.
Stacking the new flight directly above the existing staircase is the most space-efficient option and the one most commonly used, since it reuses the same structural opening principle rather than cutting a new one elsewhere. This typically eats into the landing space on the floor below, and sometimes the corner of an adjoining bedroom, depending on the exact geometry - the usable space lost downstairs is usually the main trade-off homeowners weigh against the loft space gained above.
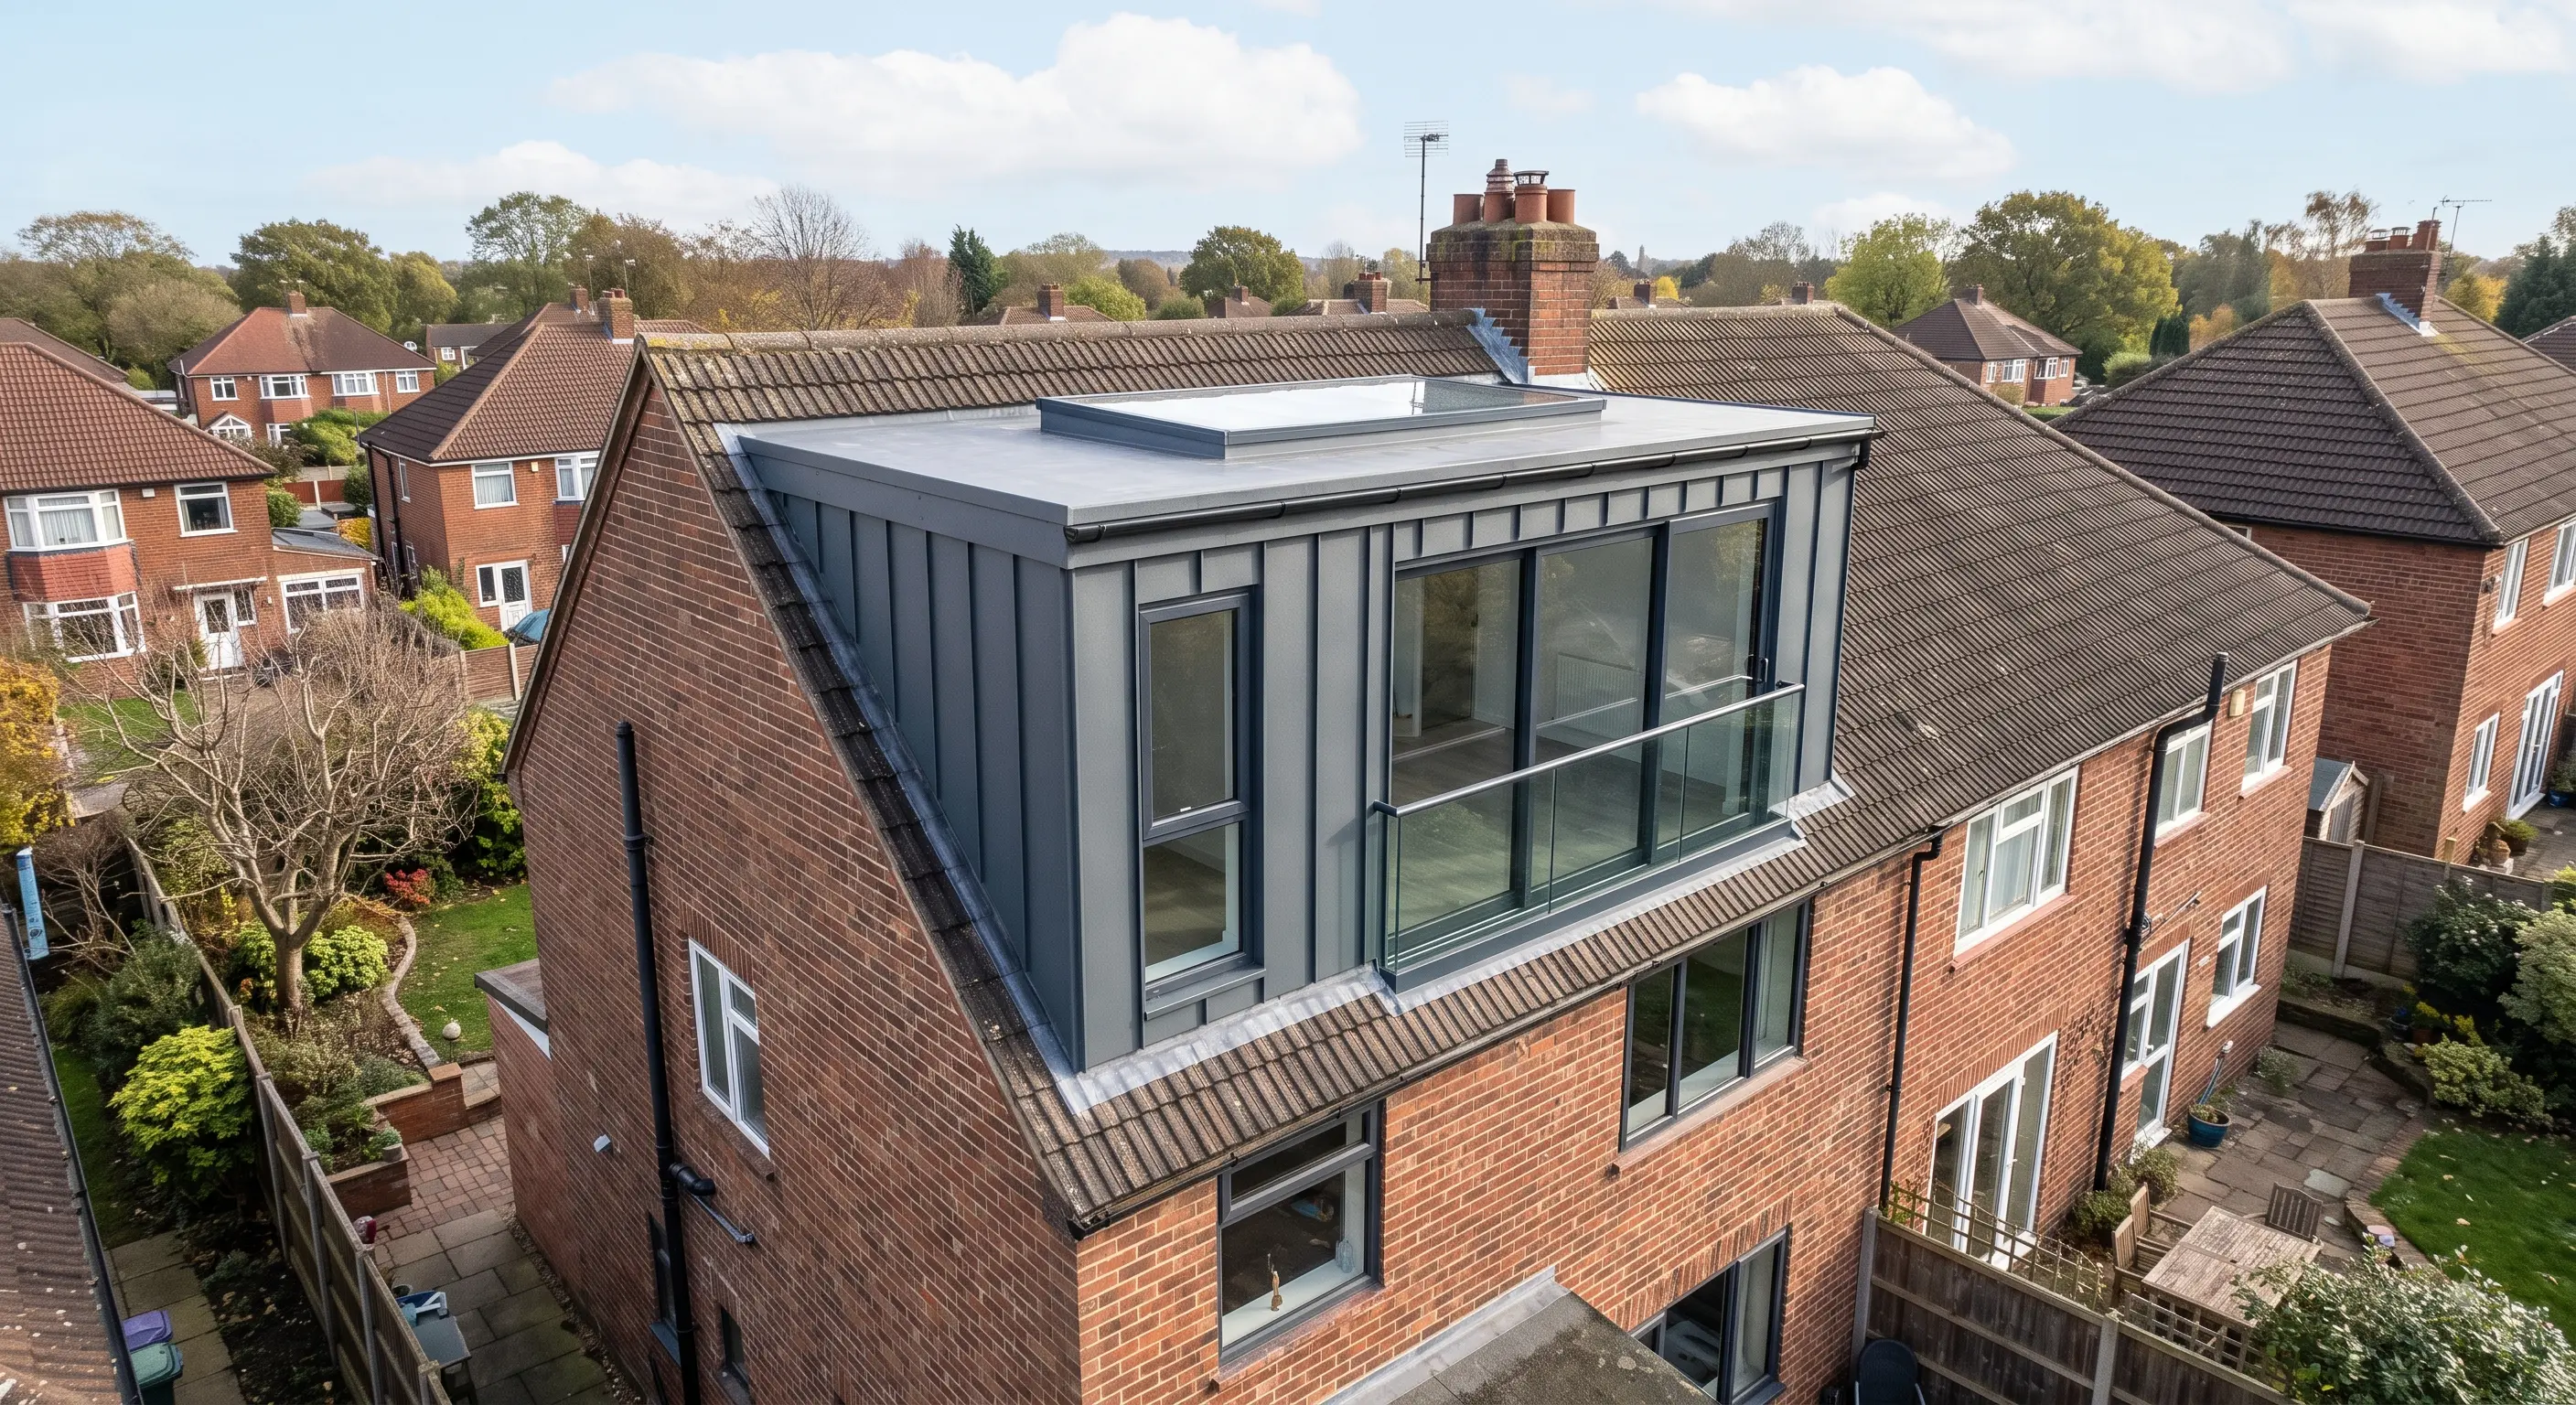
Where the existing stairwell doesn't align well with the loft layout above - common on L-shaped dormer or hip-to-gable conversions with two distinct rooms, less often on a single-room velux loft conversion - an alternative position is sometimes used instead, at the cost of a larger structural opening and more disruption to the floor below. A rooflight or skylight positioned above the top step is a common way to bring natural light into the stairwell without competing with the headroom line.
The direction of travel matters too: a staircase that turns to land facing the new loft room usually needs less headroom clearance at the top than one landing straight into a low eaves line, which is one of the reasons the same house shape can sometimes support two or three workable staircase options rather than just one obvious answer.
L-shaped dormer loft conversions
Can a spiral or space-saving staircase reduce the impact downstairs?
Spiral and alternating-tread staircases take up less floor space, but Building Regulations guidance generally restricts them to lofts with a single habitable room, so they're not an option for larger multi-room conversions.
Spiral staircases and alternating-tread (space-saver) staircases have a much smaller footprint than a conventional straight or dog-leg flight, which makes them attractive where floor space downstairs is especially tight. Approved Document K guidance generally limits their use as the sole means of escape to loft conversions containing a single habitable room - a compact home office or a spacious single bedroom with an ensuite, for example - since they're harder to use quickly and safely in an emergency, and awkward for moving furniture.
Where a conversion adds two rooms - an L-shaped dormer, for example - a conventional staircase is usually required instead. This is worth raising at initial consultation stage, before committing to a design: a survey and, where needed, a conversation with Adur & Worthing Council's Building Control service will confirm which staircase types are viable for a specific layout before the design is finalised.