What makes a mansard different from a dormer?
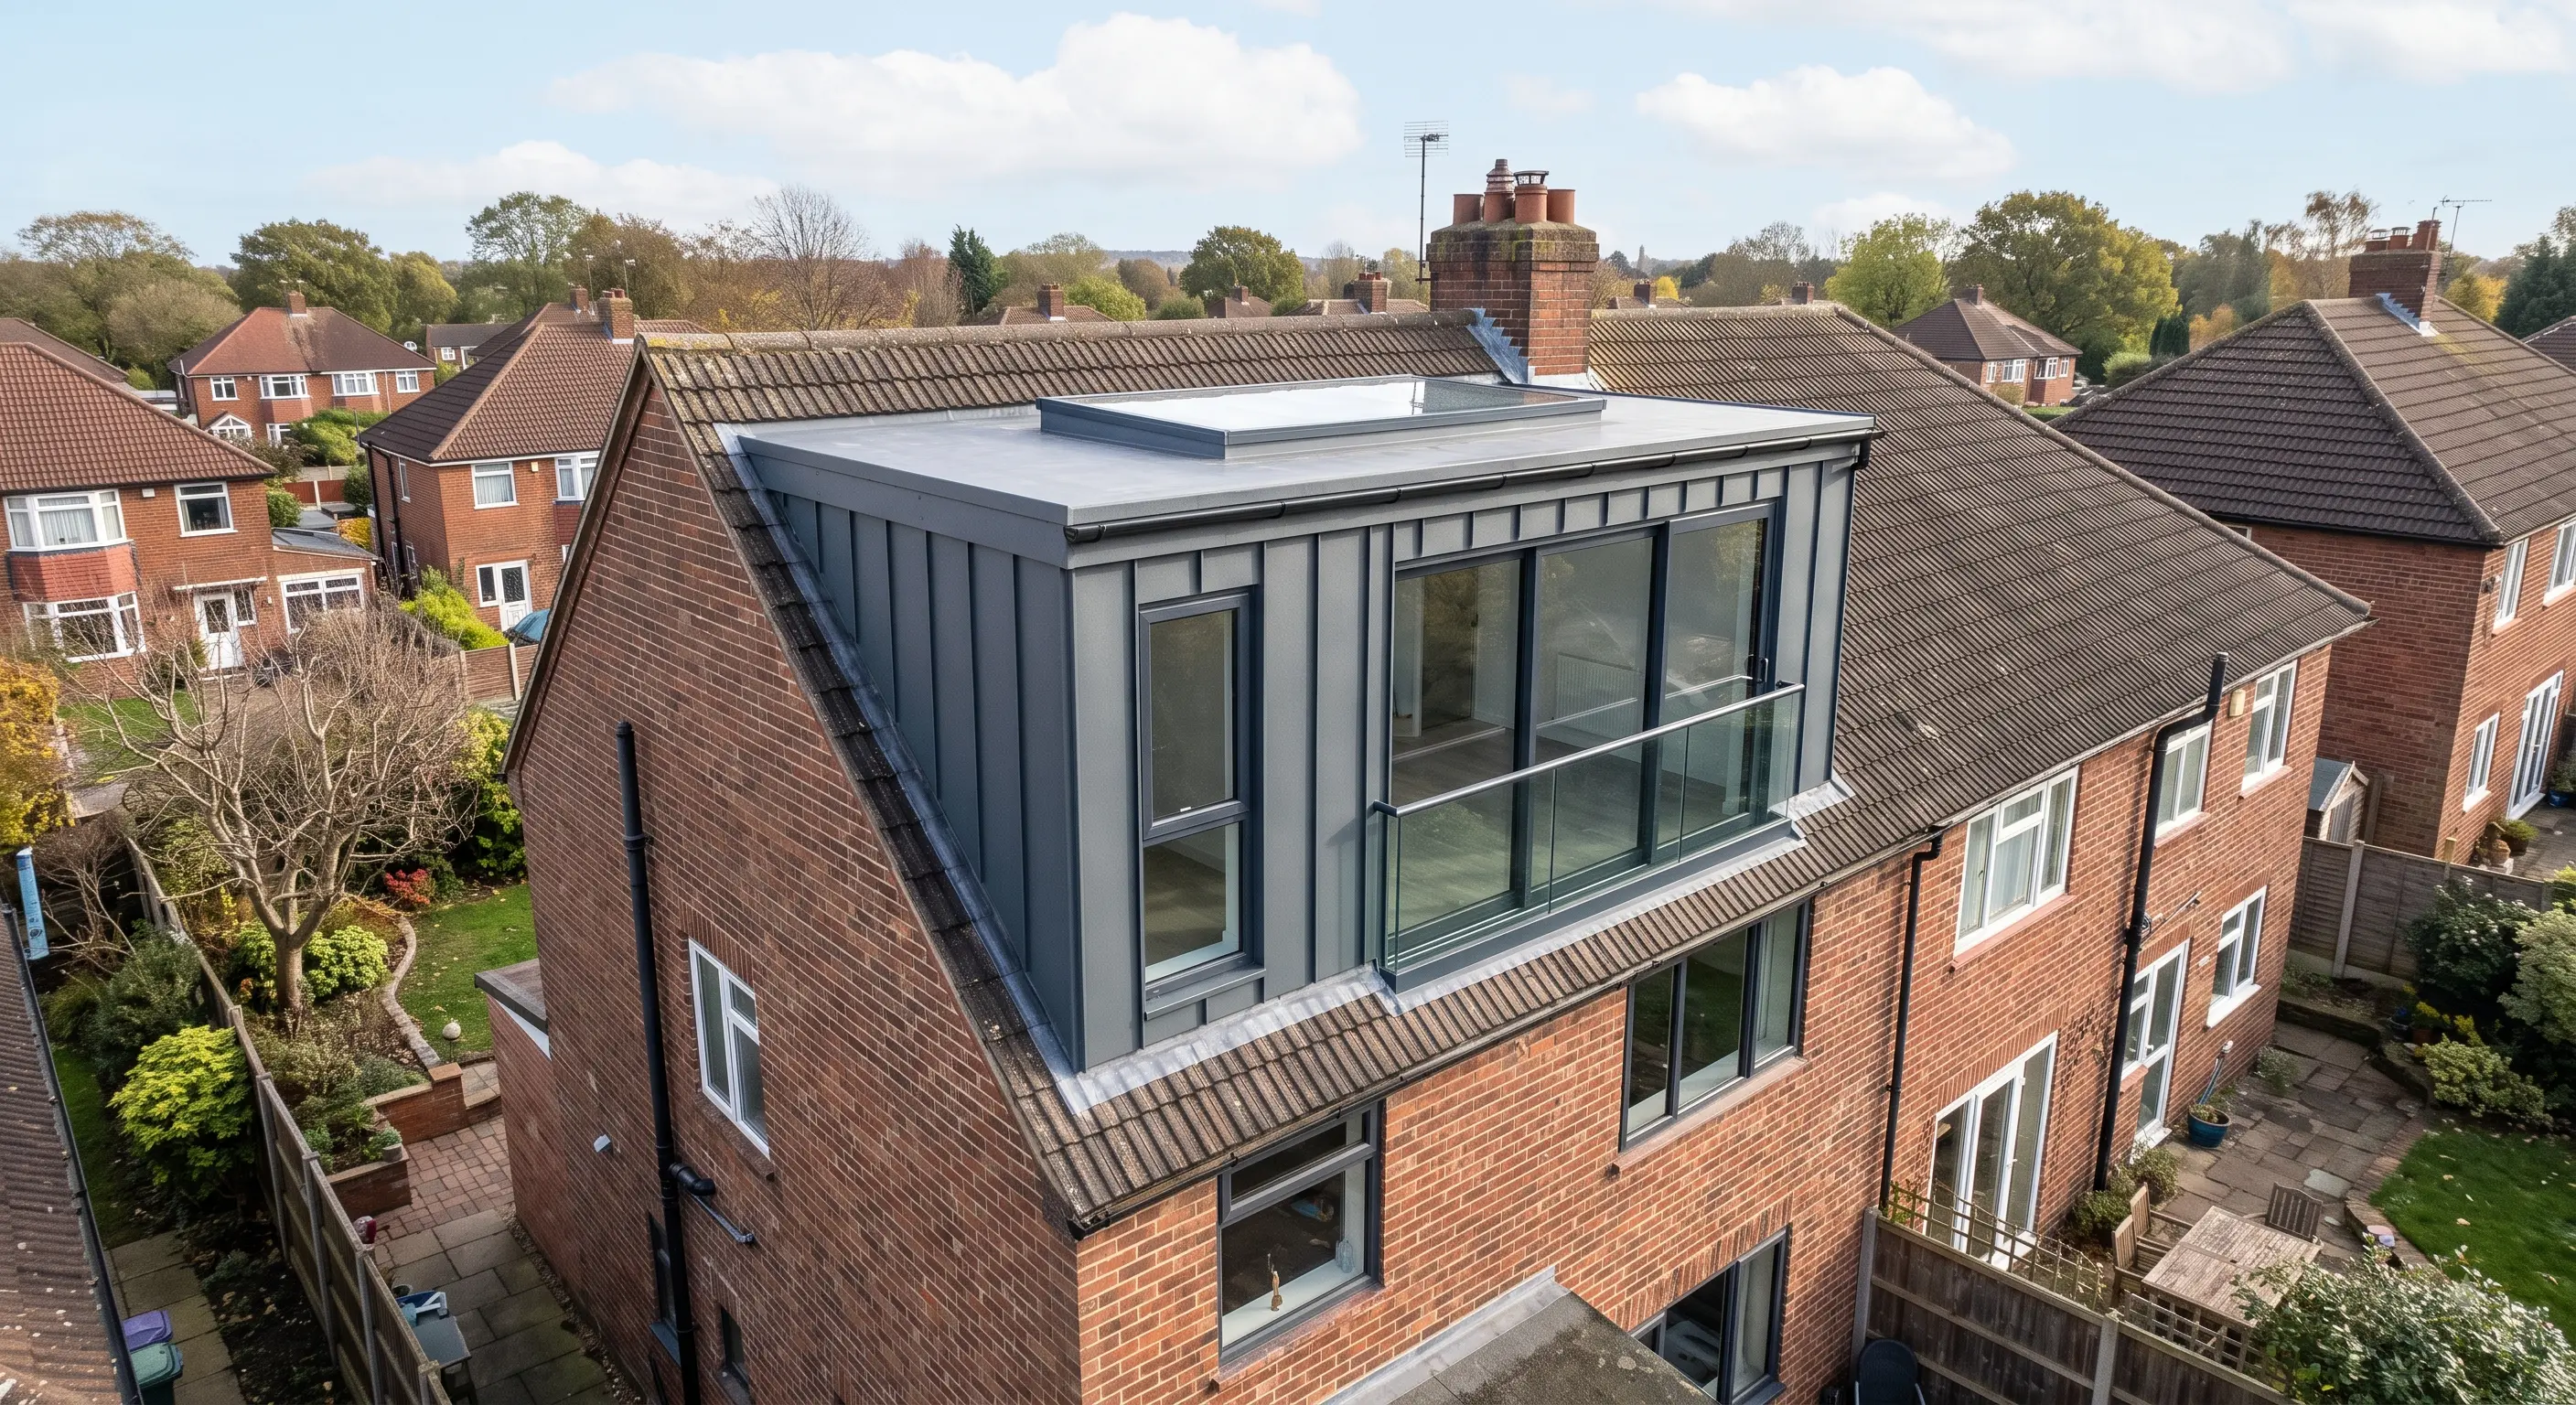
A dormer keeps most of the original roof and adds a box extension into it; a mansard replaces most of the rear roof slope itself, giving substantially more headroom and floor area across the full width of the house.
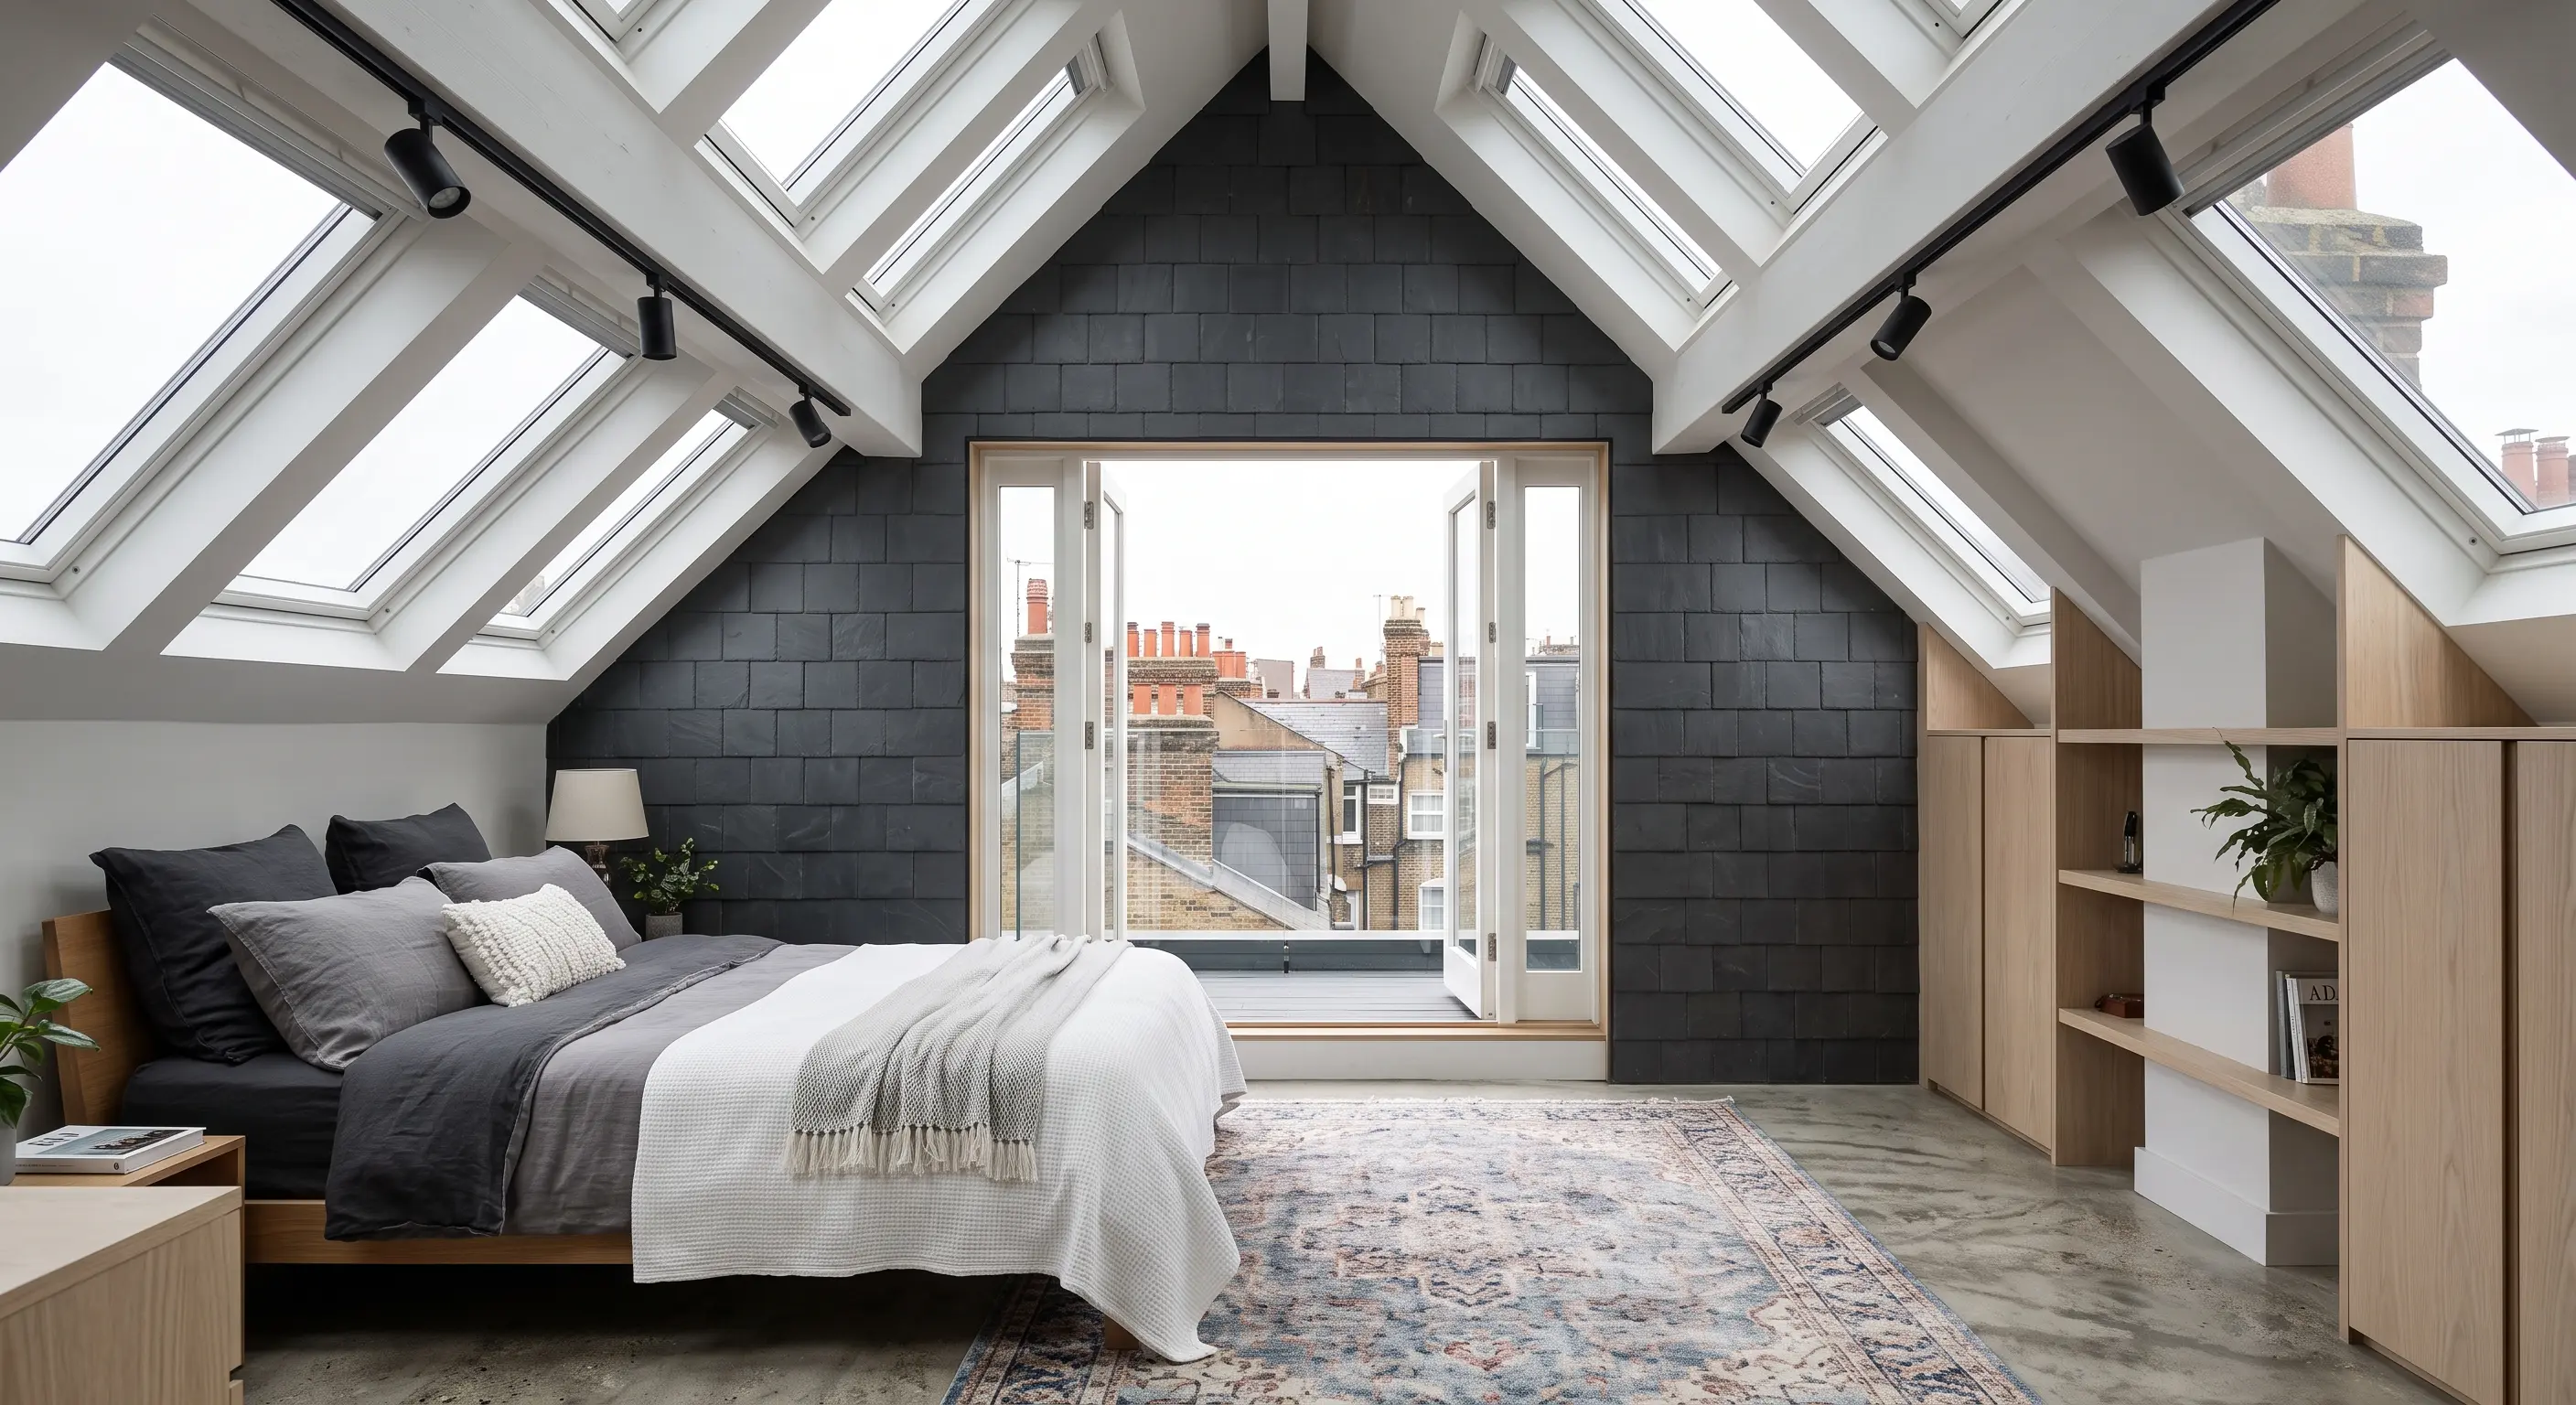
Where a dormer is an addition to an otherwise-intact roof, a mansard is closer to a rebuild - the existing rear slope is removed and replaced with a steep near-vertical wall running the full width of the property, capped with a shallow-pitched or flat roof section. This gives close to full standing headroom across almost the entire floor, turning what would otherwise be a low-headroom loft space into genuinely usable extra living space - often enough for a bedroom with en-suite plus a second room, rather than just the footprint of a dormer box.
The scale of the work is why mansards suit larger budgets and properties where the extra space justifies both the cost and the planning process - commonly period terraces wanting a genuine extra storey rather than a single additional bedroom.
Because most of the rear roof structure is rebuilt rather than extended, the build programme involves a longer period with the roof open - usually under temporary weatherproofing - than a dormer or hip-to-gable project. Scaffolding and access requirements are also larger in scale, since the whole rear elevation is being rebuilt rather than a single box section of it - unlike the vertical gable end of a hip-to-gable conversion or the pitched roofs left largely intact on a standard dormer.
dormer loft conversions
Does a mansard loft conversion need planning permission?
Usually yes - mansard conversions typically fall outside permitted development because they alter the roof shape and pitch beyond the limits that apply to dormers, so a full planning application is the norm rather than the exception.
Permitted development rights cover roof alterations within defined volume and shape limits (see our planning permission guide) - a mansard's near-vertical rear wall and altered roof pitch generally exceed what those rights allow, meaning most mansard projects need a full planning application to Adur & Worthing Councils rather than proceeding as permitted development. This adds time and a small amount of upfront cost (application fees, drawings) but doesn't materially change the eventual scope of work if approved - raising the planning question at initial consultation stage avoids surprises once a design is underway.
Building Regulations approval applies separately and covers the same structural, fire-safety, insulation and staircase requirements as any other loft conversion, checked by the same Building Control service (see our Building Regulations guide).
planning permission guideBuilding Regulations guide
Which Worthing homes suit a mansard?
Period terraces and larger semis wanting a genuine extra storey are the best fit, since the cost and planning process only pay off where the added space is substantial.
Victorian and Edwardian terraces with a compact original footprint benefit most, since a mansard can add close to a full extra floor rather than the partial-space gain of a dormer. End-of-terrace and larger semi-detached properties, including some homes with a hipped roof near Heene, can also take a mansard, though the cost-to-space trade-off compared with a hip-to-gable-plus-dormer combination is worth weighing at survey stage - it typically adds more value to your home than a flat-roof dormer or a single dormer window alone, but only where the space gain justifies the extra cost.
Parts of Tarring, Central Worthing and the Marine Parade seafront sit inside conservation areas, where a mansard's visible change to the roofline gets closer scrutiny at planning stage than it would on an unrestricted street - worth raising with Adur & Worthing Councils' planning service early, alongside the standard full application most mansards need regardless of location. A survey can weigh the mansard option against hip-to-gable or dormer alternatives for the same property before committing to the longer planning route.