
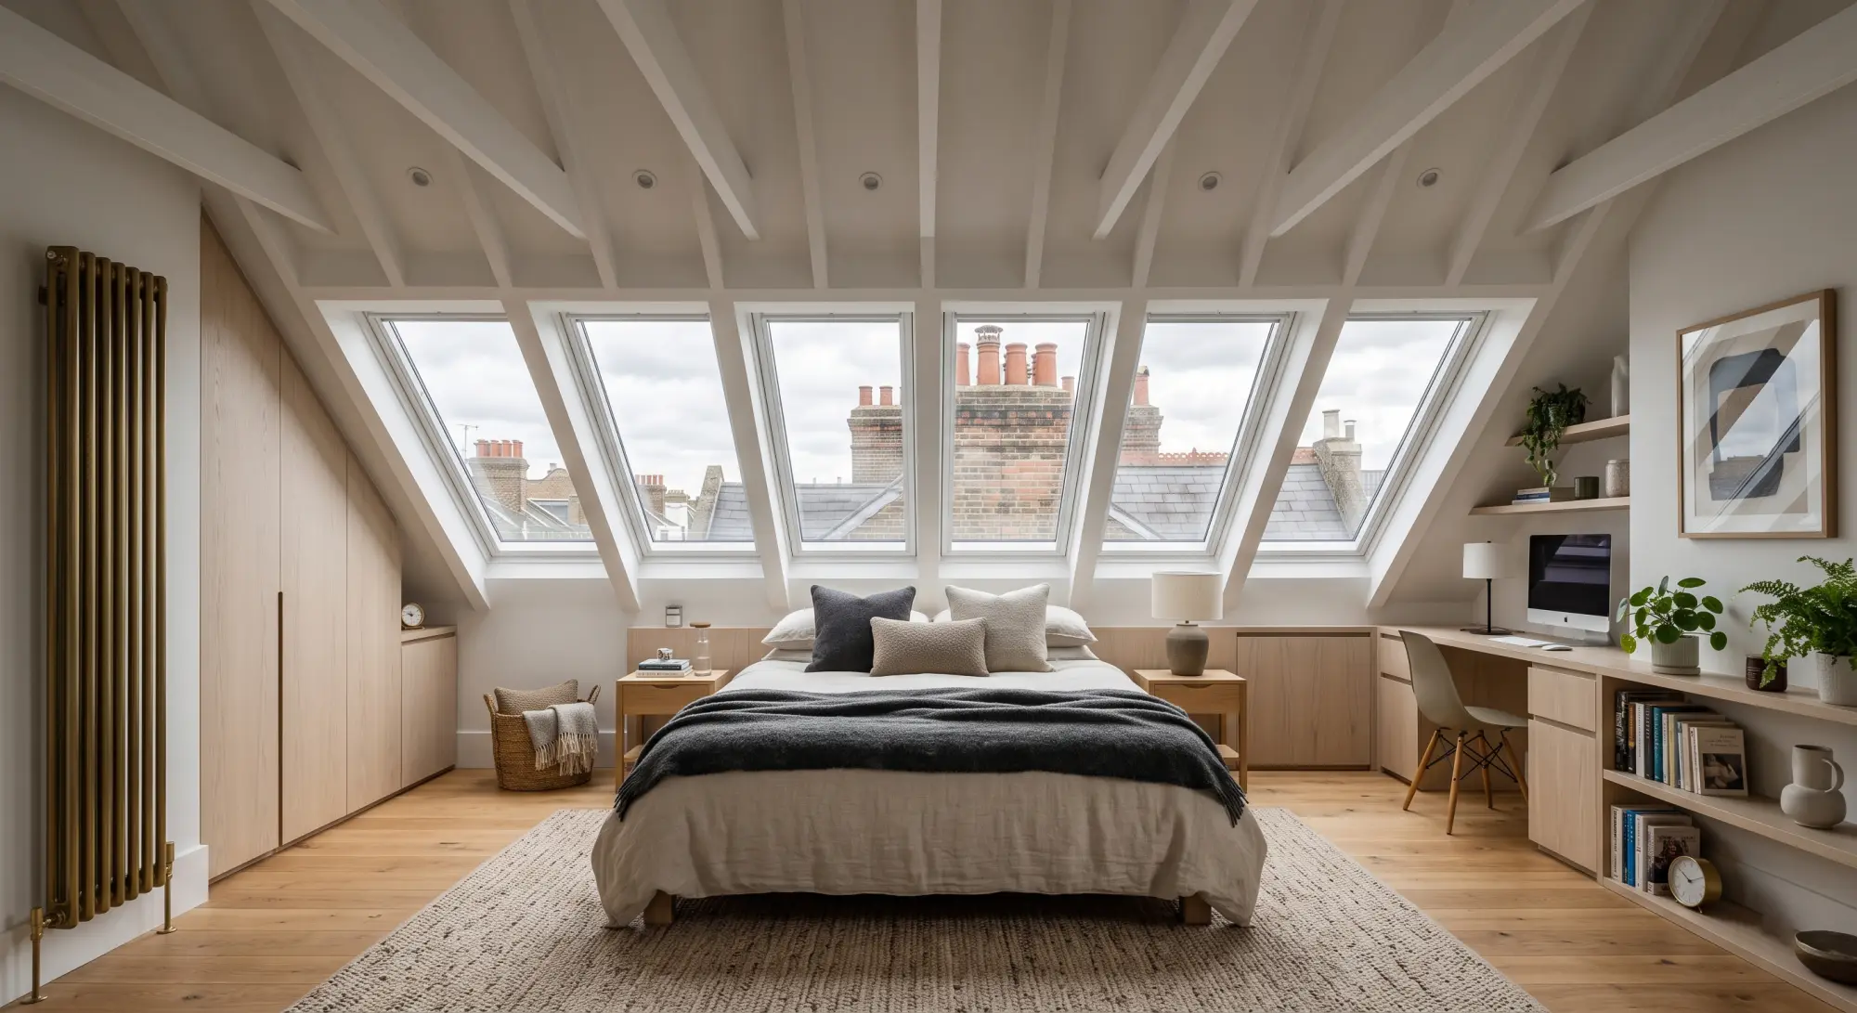
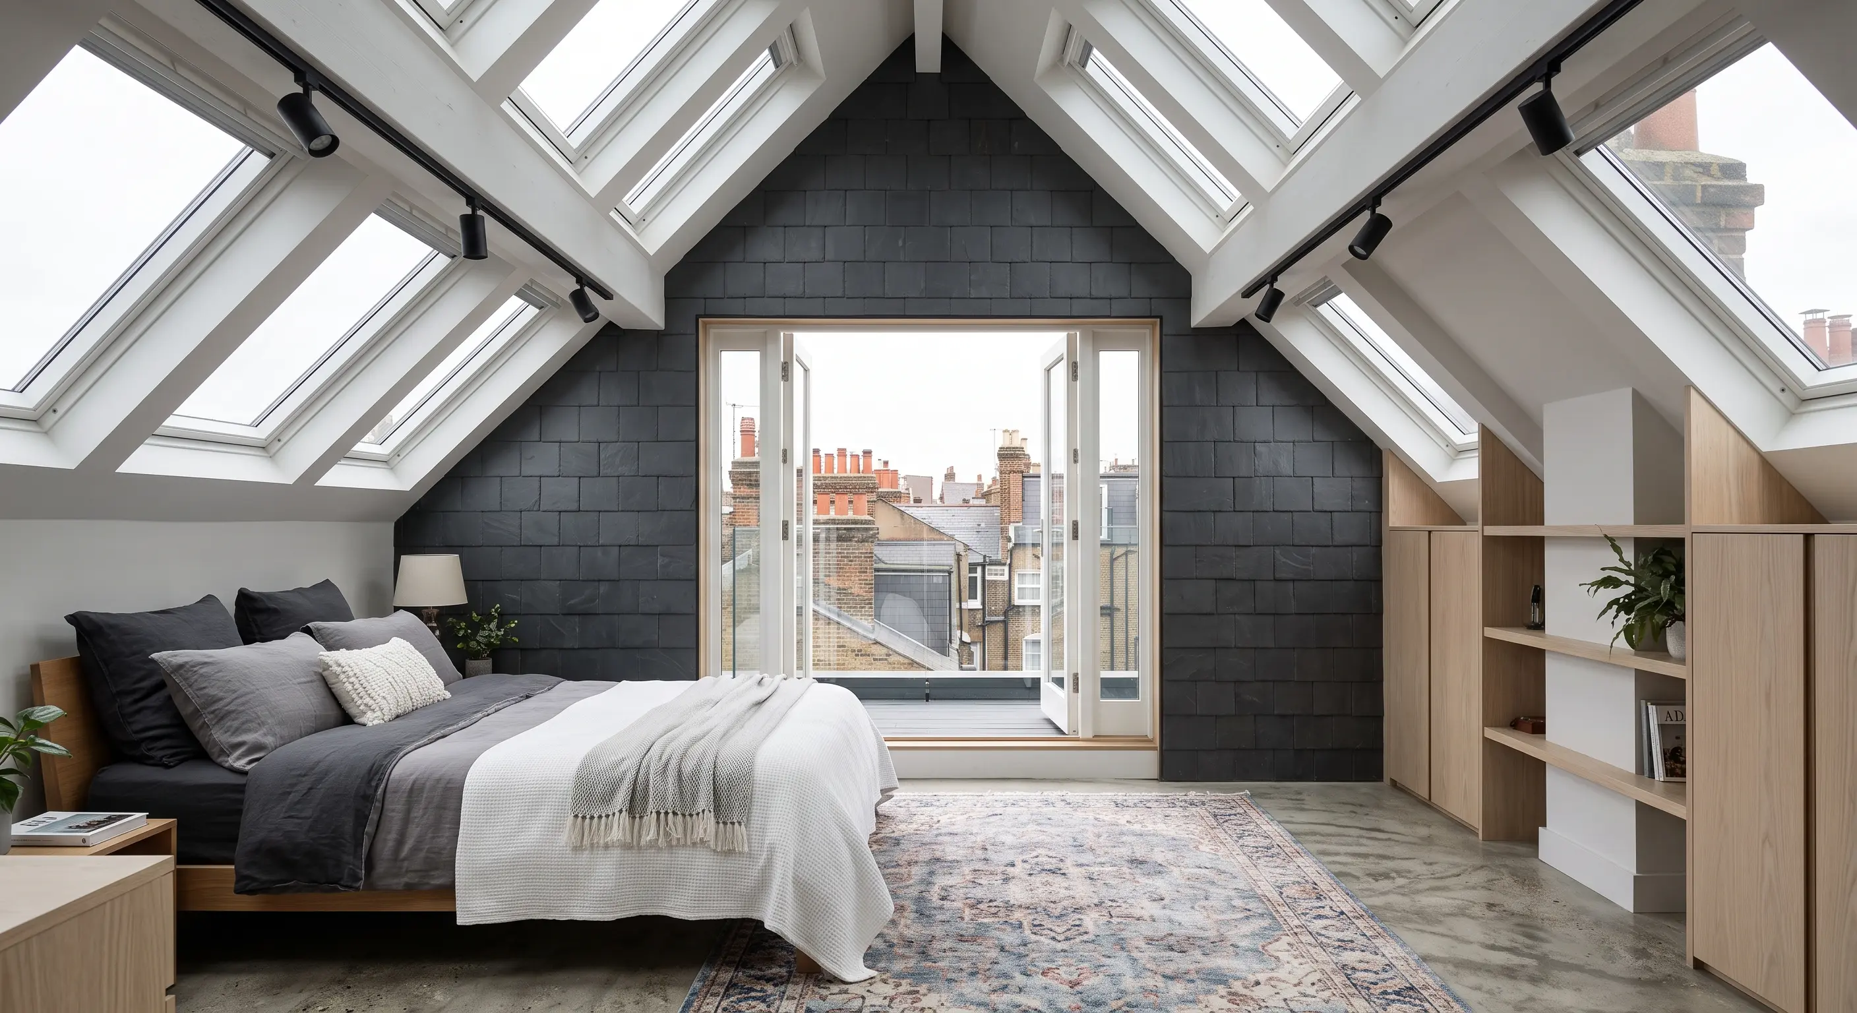
Bright loft conversion bedroom with angled skylight windows overlooking Worthing rooftops and chimney pots
01Worthing Loft Conversions

Loft Conversions with En-Suite in Worthing

A loft conversion with an en-suite adds a bathroom directly off the new bedroom, indicatively £6,000–£12,000 in 2026, unconfirmed, on top of the base conversion in Worthing. The main cost driver is the drainage run — how far the new bathroom sits from existing waste pipework.

Get my free quote

Covering Worthing and the surrounding areas.

Get a free quote today

Fast, easy and no obligation — answer a few quick questions for a personalised estimate.

    Our Expertise

    Turning a loft bedroom into a proper suite

    An extra bedroom is useful; an extra bedroom with its own bathroom is a different kind of upgrade, and it's one of the most requested add-ons across every conversion type on this site. The build itself is straightforward — the cost variable that actually moves the price is drainage, specifically how far the new bathroom's waste needs to travel to reach an existing soil stack or drain run.

    Get my free quote Learn more

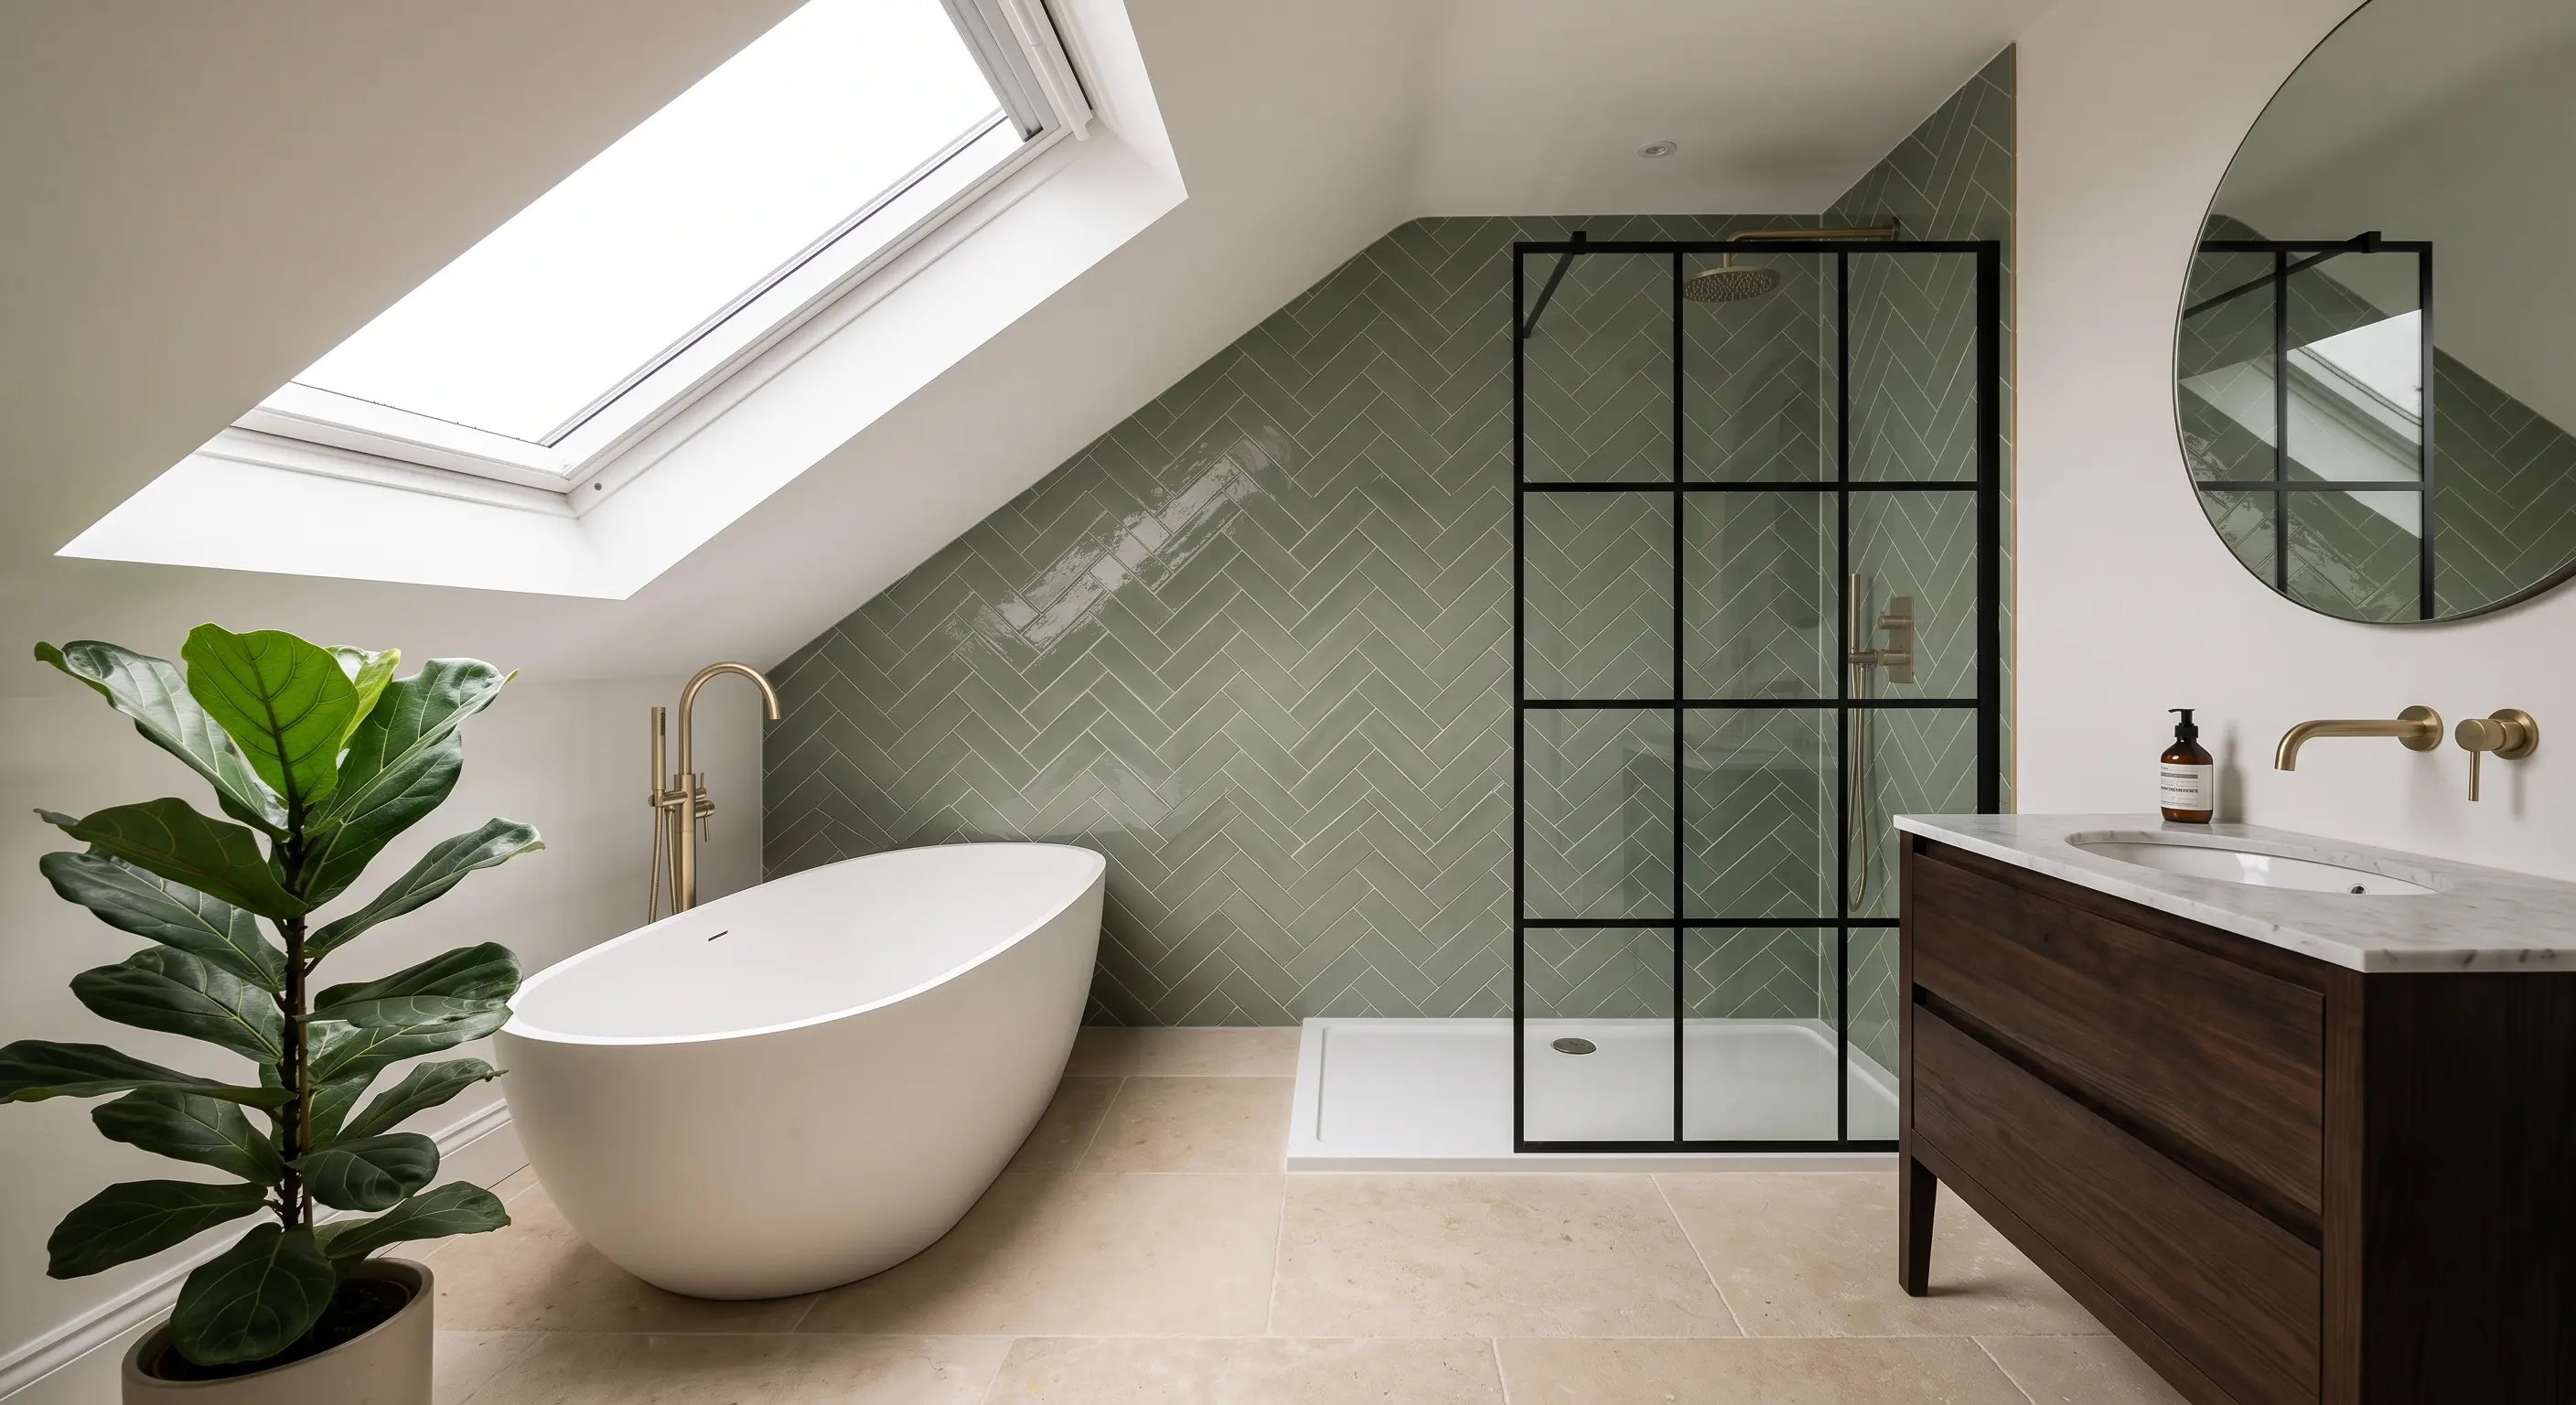
    Loft ensuite bathroom with a freestanding bath and walk-in shower under a Velux window
    Our promise

    A loft conversion built around your home

    Transparent pricing

    Clear, upfront pricing with no hidden costs — you'll know what's included before we start.

    Comprehensive specifications

    A written specification for every project, so you know exactly what you’re getting and what it will cost.

    Free online quote tool

    Answer a few quick questions about your roof and property for a fast, personalised estimate.

    Planning & regulations guidance

    Clear guidance on planning permission and building regulations for Worthing homes.

    Local Worthing service

    Advice tailored to Worthing's housing stock — semis, terraces, and bungalows.

    Considering a loft conversion in Worthing?

    Begin your project with our free online quote tool. Answer a few questions about your roof and property for an honest read on what's possible for your home — before you commit time to a survey.

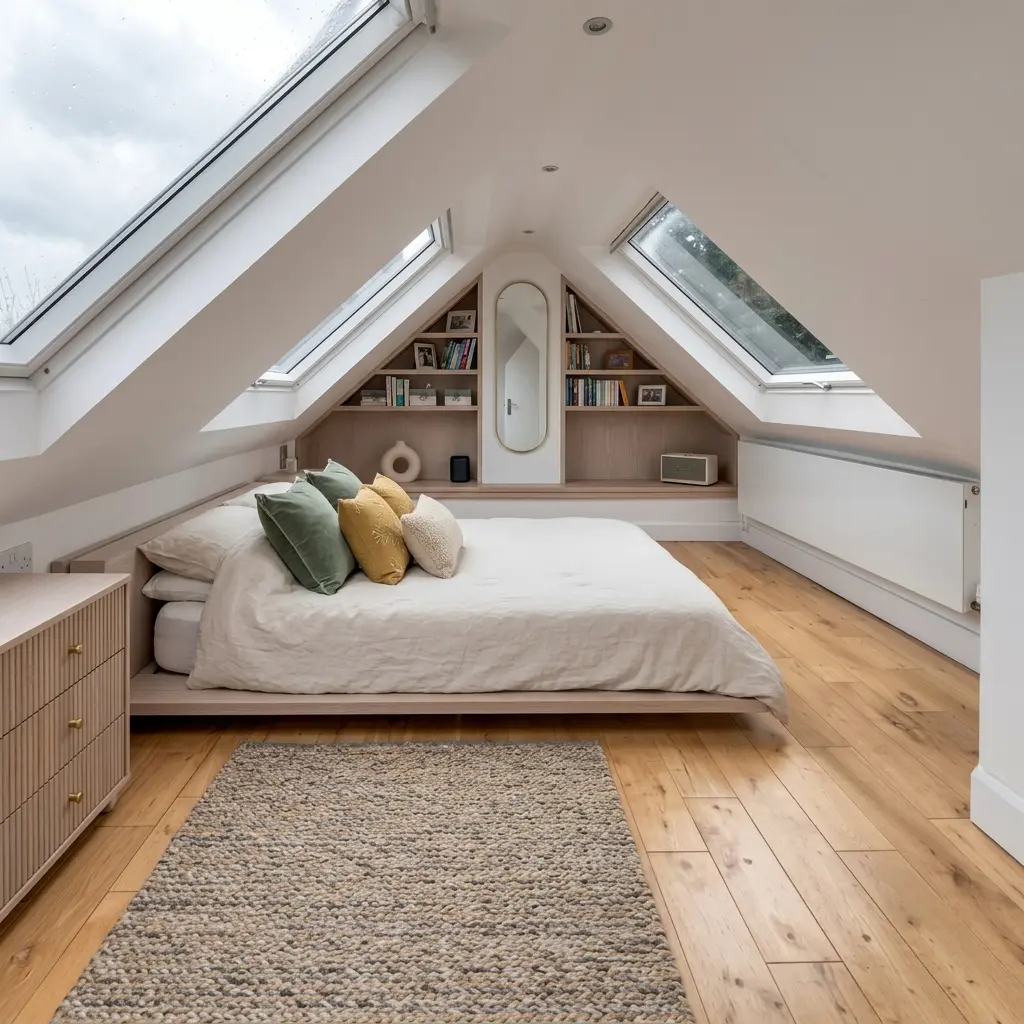
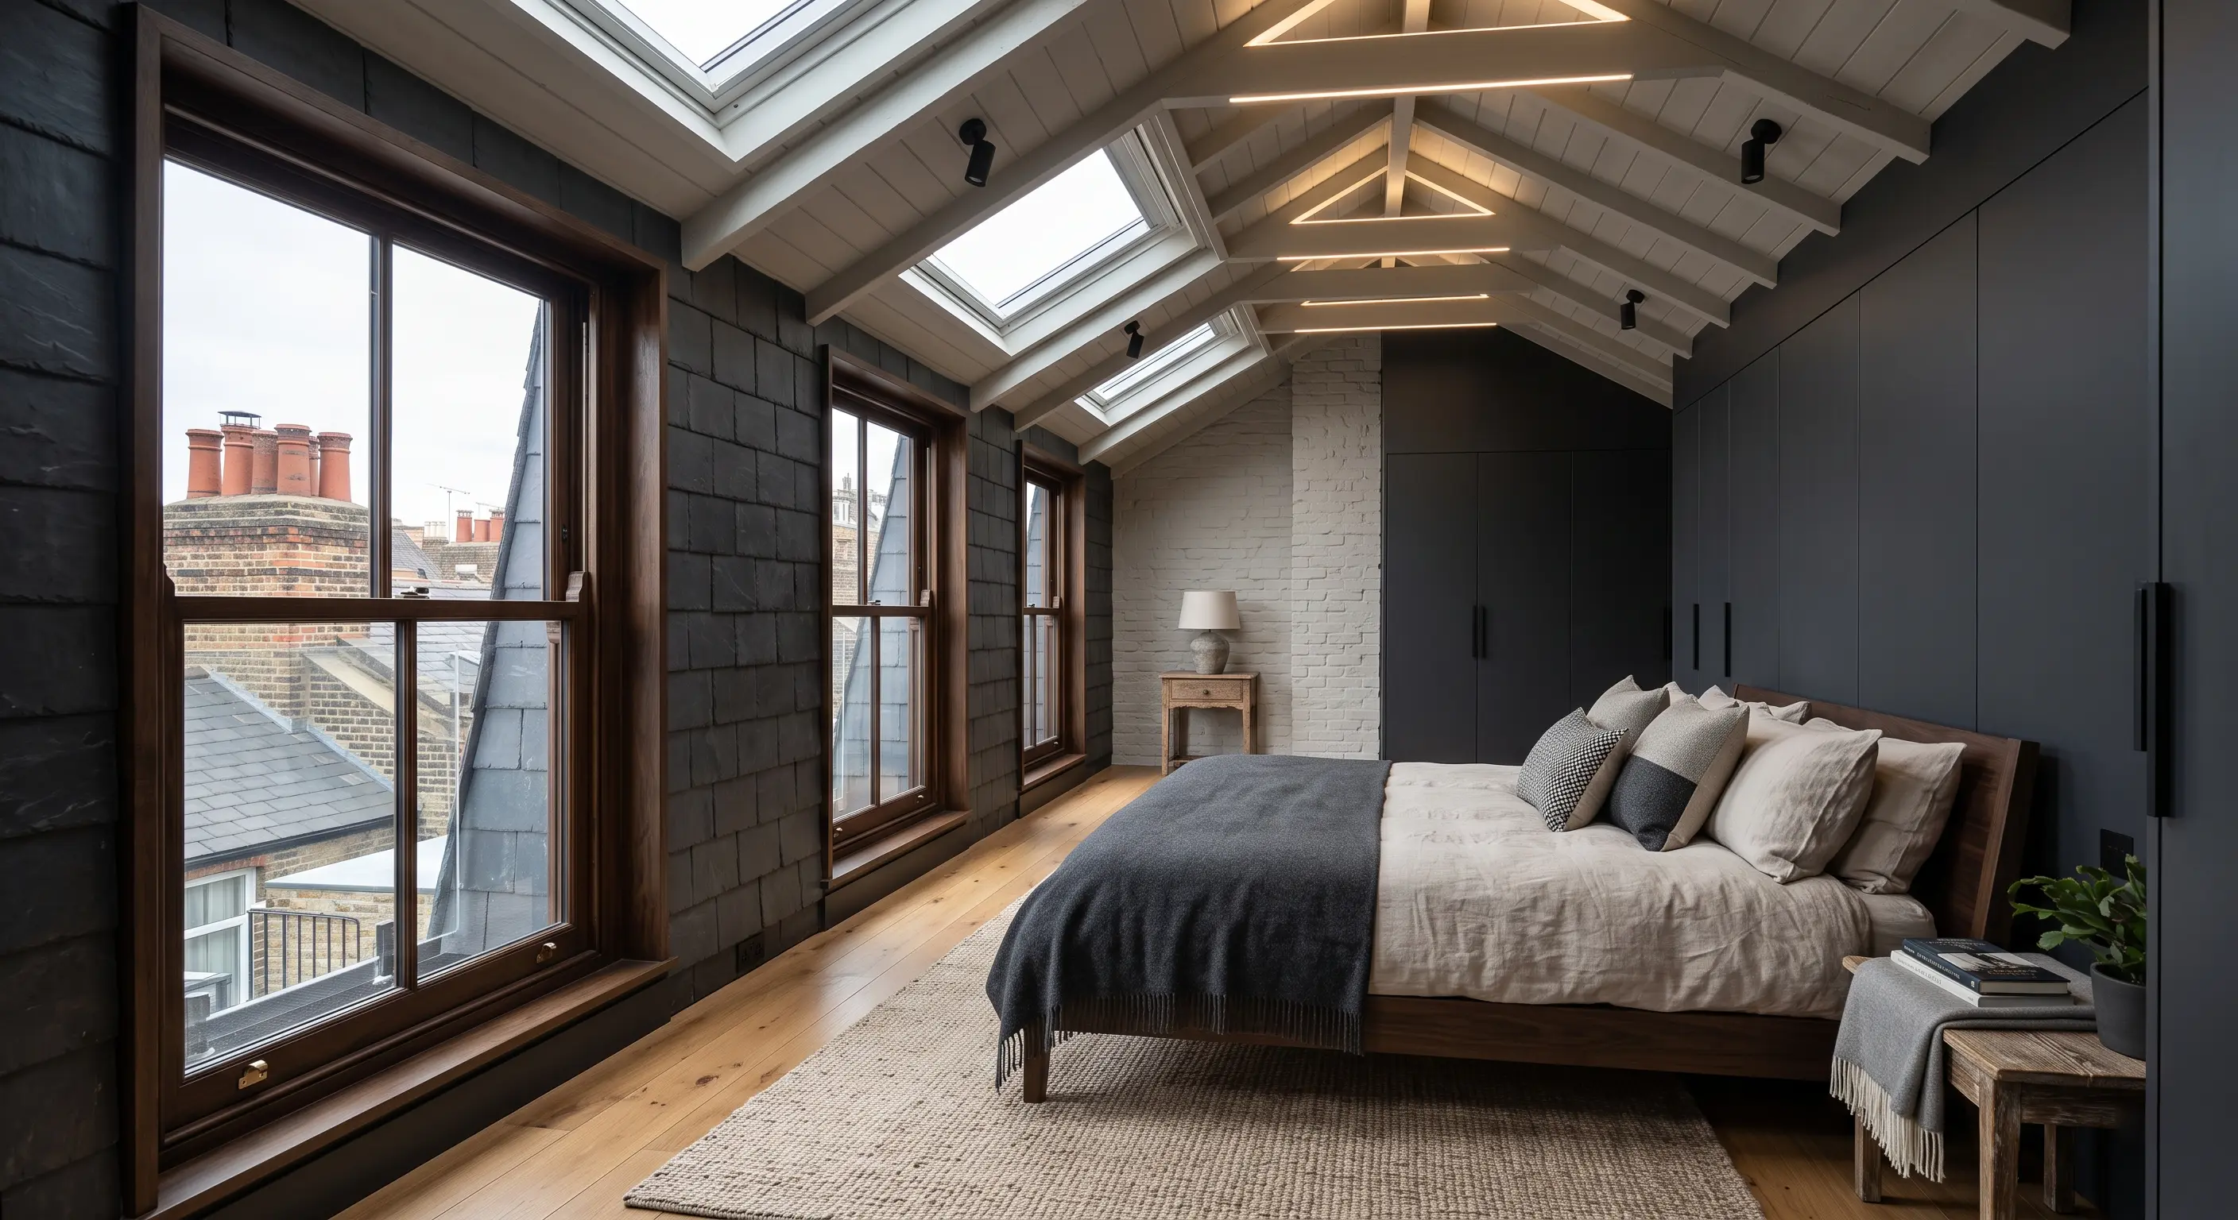
    Loft bedroom lit by Velux skylight windows Mansard loft bedroom with slate-clad dormer cheeks Mansard loft bedroom with Juliet balcony doors
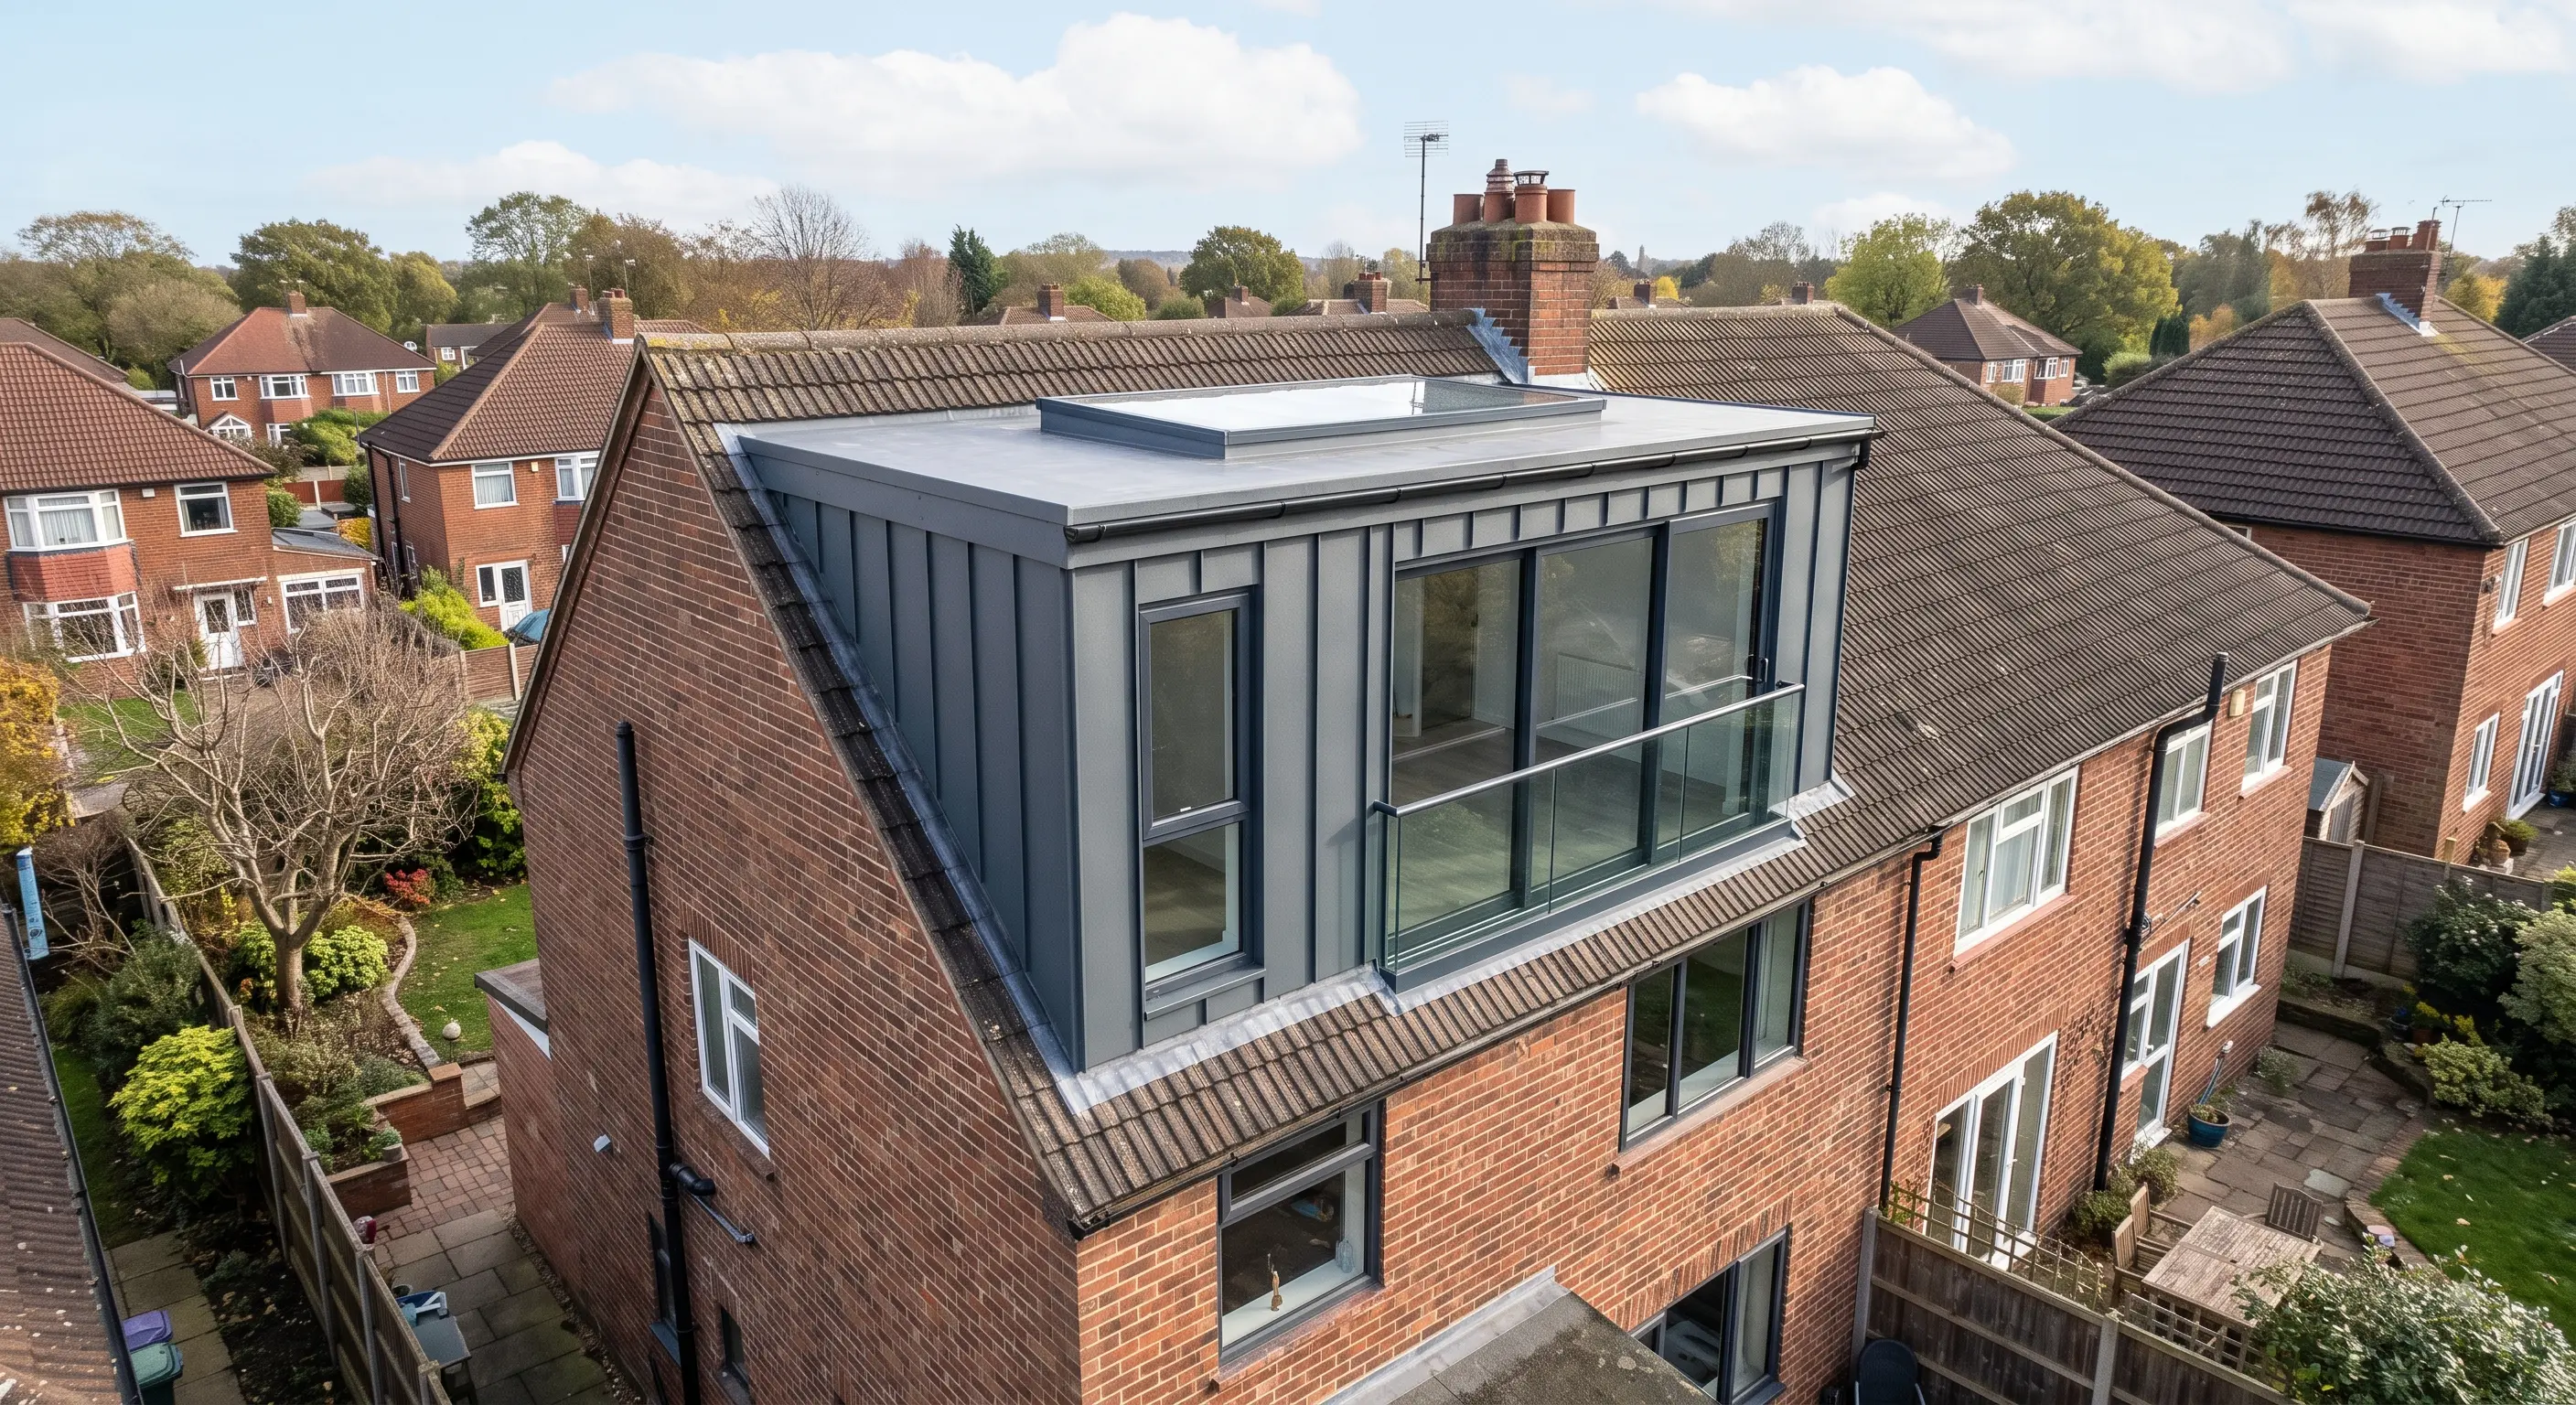
    Rear box dormer loft conversion on a pitched roof Loft ensuite bathroom under a Velux skylight window
    Loft Conversion Insights

    What could your loft become?

    A loft conversion turns your unused attic into a versatile, functional space. Imagine the possibilities:

    • Home offices
    • Bedrooms
    • Playrooms
    • Home gyms
    • En-suite bathrooms
    • Walk-in wardrobes
    • Living rooms
    • Music rooms
    • Home cinemas
    • Kitchens
    • Art studios
    • Much more…

    Learn more

    En-suite addition — indicative 2026 Worthing costs

    What drives the cost of adding an en-suite to a loft conversion?

    The main cost variable is the distance between the new bathroom and existing drainage — a bathroom positioned directly above or near an existing soil stack costs less than one requiring a long new pipe run or a pump.

    Every home's waste plumbing runs to a limited number of points — usually a single soil stack serving the existing bathroom and any downstairs WC. A survey identifies exactly where that stack runs before any layout decisions are made, since it's the single fixed point everything else in the bathroom design has to work around. A new loft en-suite positioned close to that stack, ideally stacked directly above the existing bathroom, keeps pipe runs short and gravity-fed, which is the cheapest configuration.

    Where the desired bathroom position sits further away — common in wider dormers or L-shaped layouts where the natural bedroom/bathroom split doesn't line up with the existing stack — a longer pipe run or, in some cases, a macerator pump is needed to get waste to the drain. This is the single biggest swing factor in en-suite pricing, more than the fittings themselves.

    Ventilation is the other regulatory factor: a bathroom without an external wall for a window needs mechanical extraction ducted to the outside, assessed as part of the same Building Regulations sign-off as the rest of the conversion. Waterproofing (tanking) around the shower or bath area, and the floor structure's ability to carry the extra weight of a bath and tiling, are both checked at the same survey stage that confirms the drainage route.

    Which conversion types have the easiest en-suite fit?

    L-shaped dormers and wider single dormers give the most flexibility for positioning a bathroom close to existing drainage, while narrower Velux conversions can be more constrained.

    An dormer-loft-conversions-worthing/">L-shaped dormer's natural room division — main bedroom in one dormer, a second space in the other — often lines up well with fitting a compact en-suite without eating into the main bedroom's usable area. Wider single dormers give similar flexibility. Velux conversions, with less added floor area overall, can make fitting a full en-suite tighter, though a shower room rather than a full bathroom is often still achievable.

    Hip-to-gable and mansard conversions tend to sit somewhere in between: the extra width from squaring off a hip end or rebuilding to a near-vertical rear wall usually creates enough space for a compact en-suite once the drainage route is confirmed, without needing the two-dormer footprint an L-shape provides. A survey against the specific floor plan is the only reliable way to confirm which layout a given roof shape actually supports.

    Bungalow conversions carry an extra consideration: because the whole upper floor is new, there's no existing first-floor bathroom stack to tie into at all, so the drainage run has to be planned from the ground floor up as part of the wider structural design, not added afterward. This is one of several reasons bungalow conversions are assessed on their own terms rather than against the standard house-conversion drainage assumptions above.

    Conversion types in detail

    En-suite addition — indicative 2026 Worthing costs
    drainage scenarioindicative 2026 range
    Bathroom directly above/near existing stack£6,000–£8,500
    Longer pipe run, standard gravity fall£8,000–£10,500
    Macerator pump required£9,500–£12,000

    Frequently asked questions

    Do I need planning permission for an en-suite in a loft conversion?

    No separate planning permission applies specifically to the bathroom — it's covered under the same permission (or permitted development) as the loft conversion itself. Building Regulations, including ventilation and drainage rules, still apply.

    Can any loft conversion have an en-suite added?

    Most can, though space and drainage position affect what's realistic — a full bathroom versus a compact shower room is often the practical choice on narrower conversions.

    What's a macerator pump and when is it needed?

    A macerator pump grinds and pumps waste to a drain when gravity alone can't get it there — typically needed where the new bathroom sits too far from the existing soil stack for a standard gravity-fed pipe run.

    Does an en-suite affect the loft conversion's build time?

    It adds some time for plumbing and waterproofing, but is usually absorbed within the base conversion's build programme rather than extending it significantly.

    Call 07576 991135