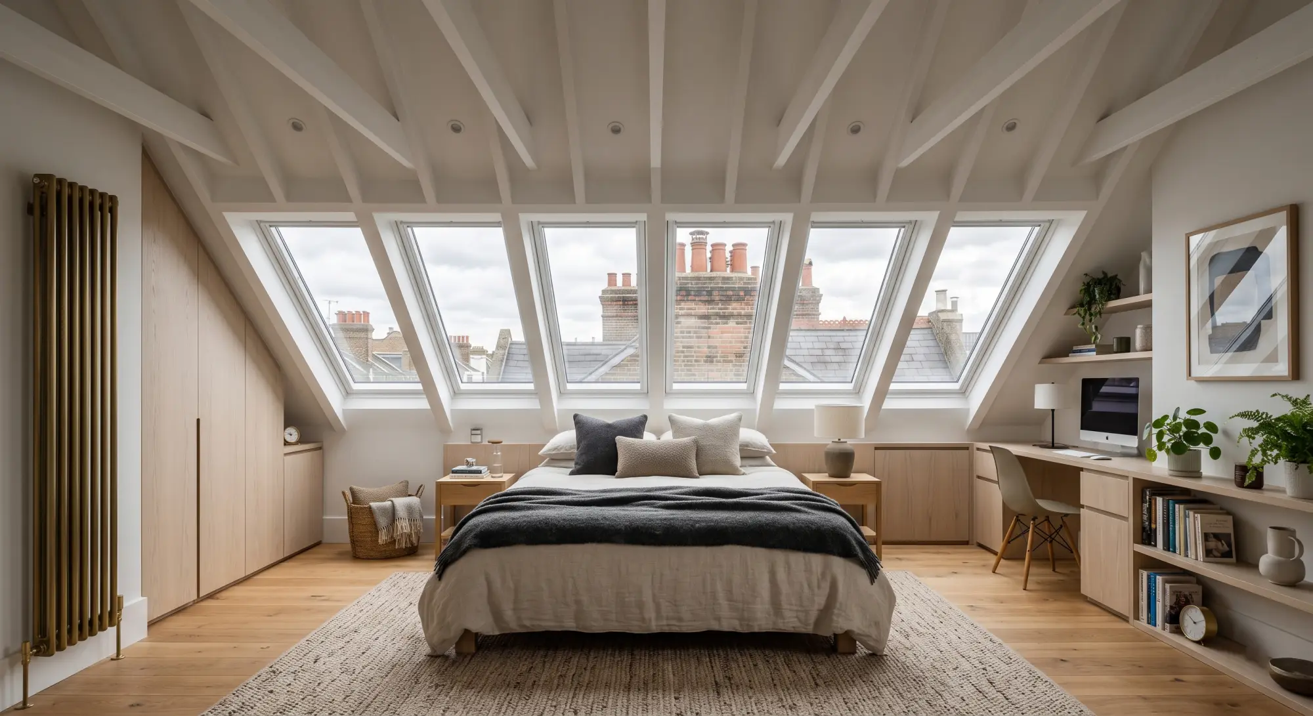
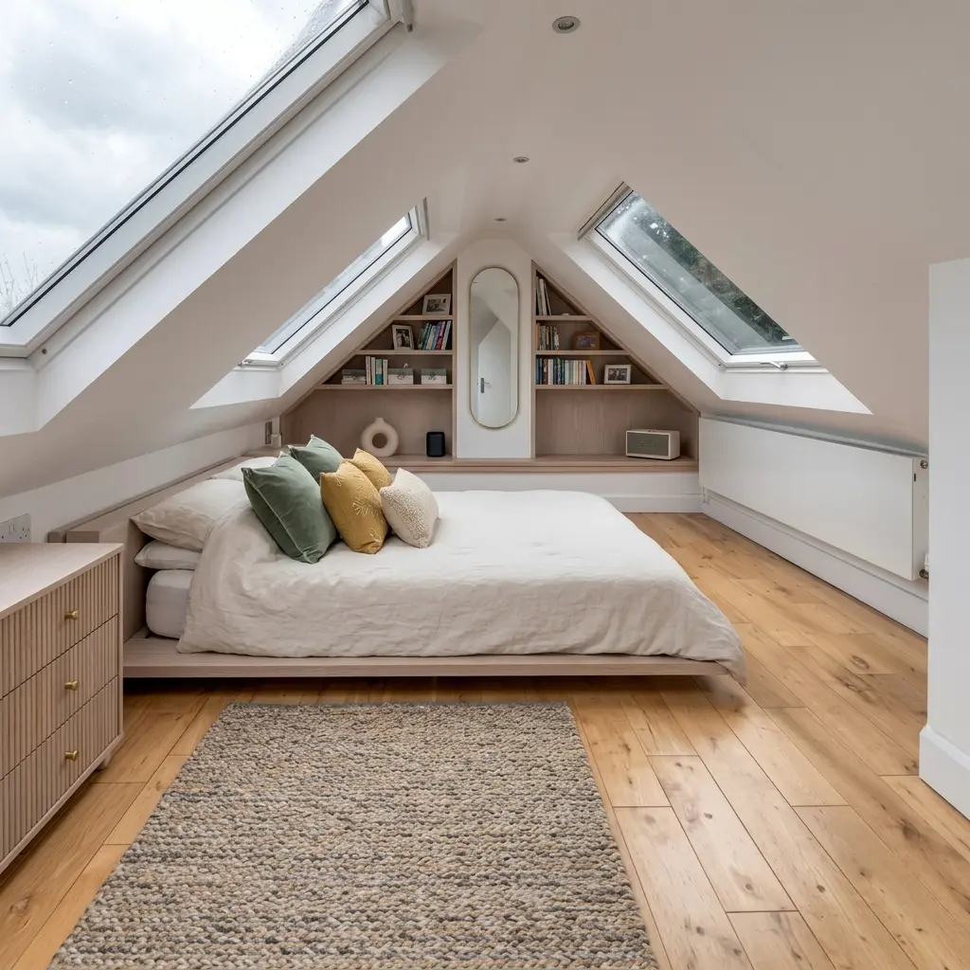
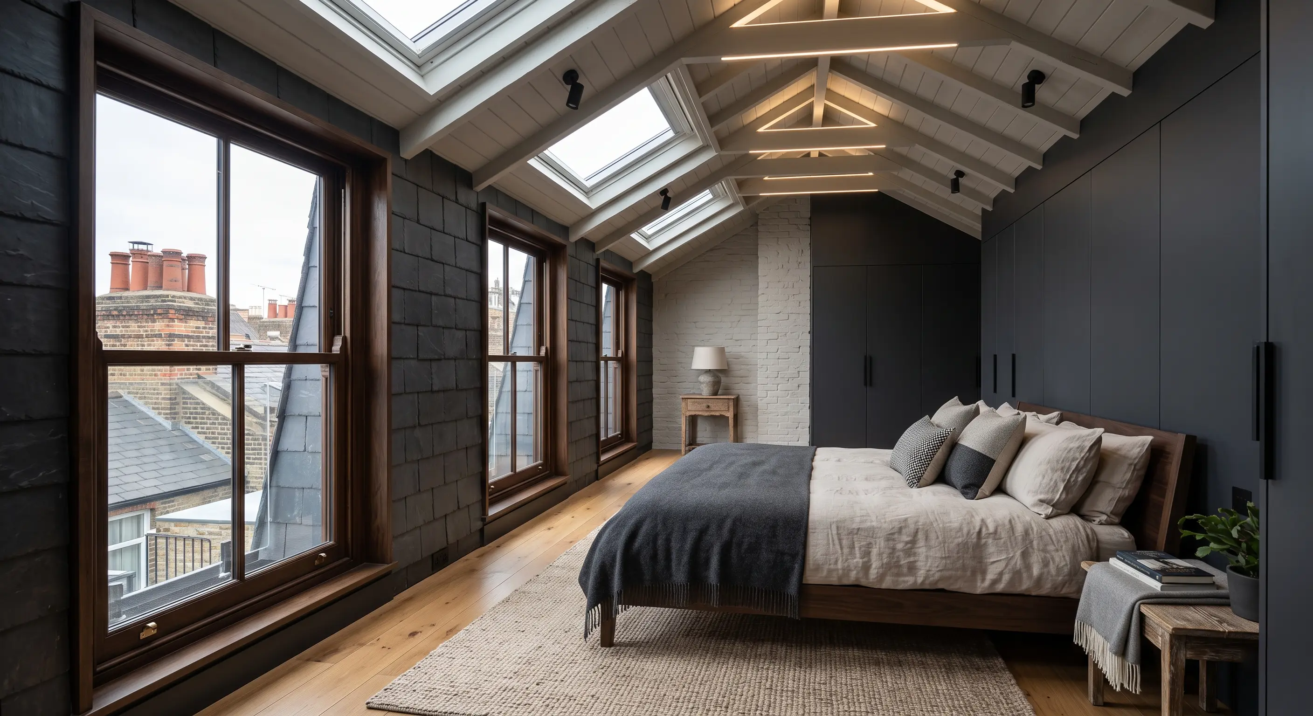
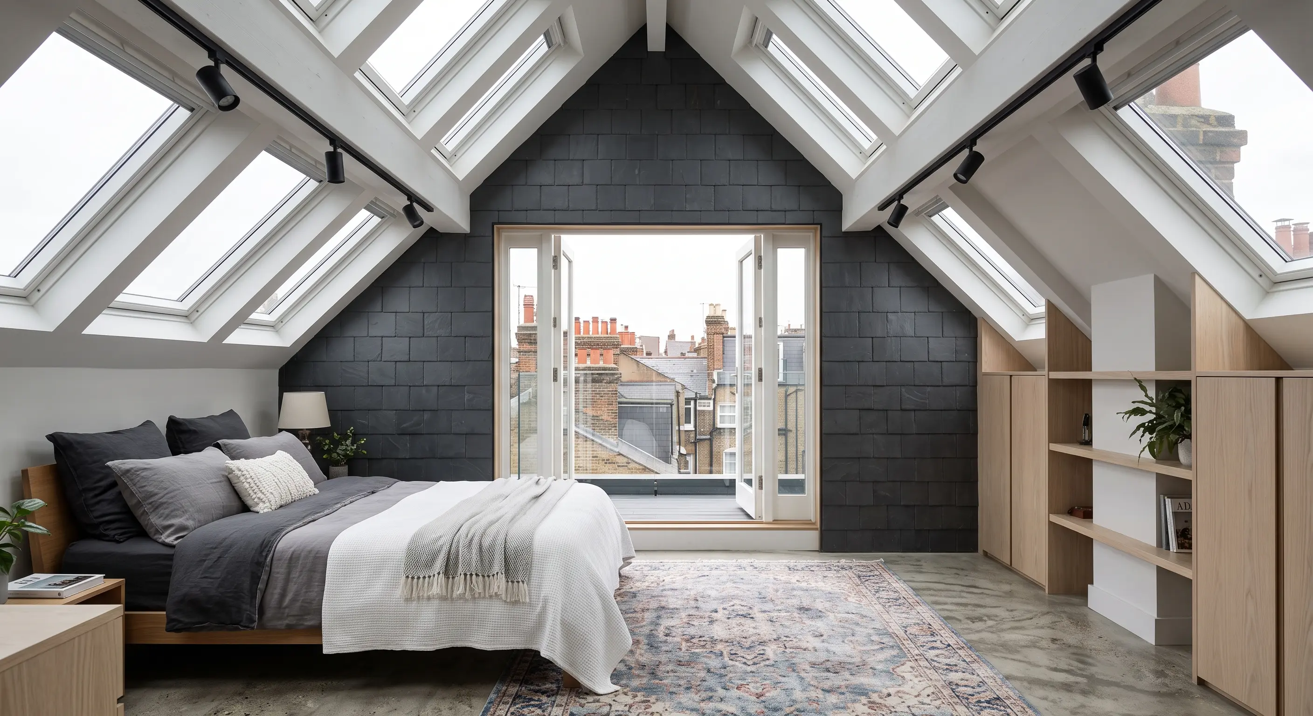
What does a Velux loft conversion involve?
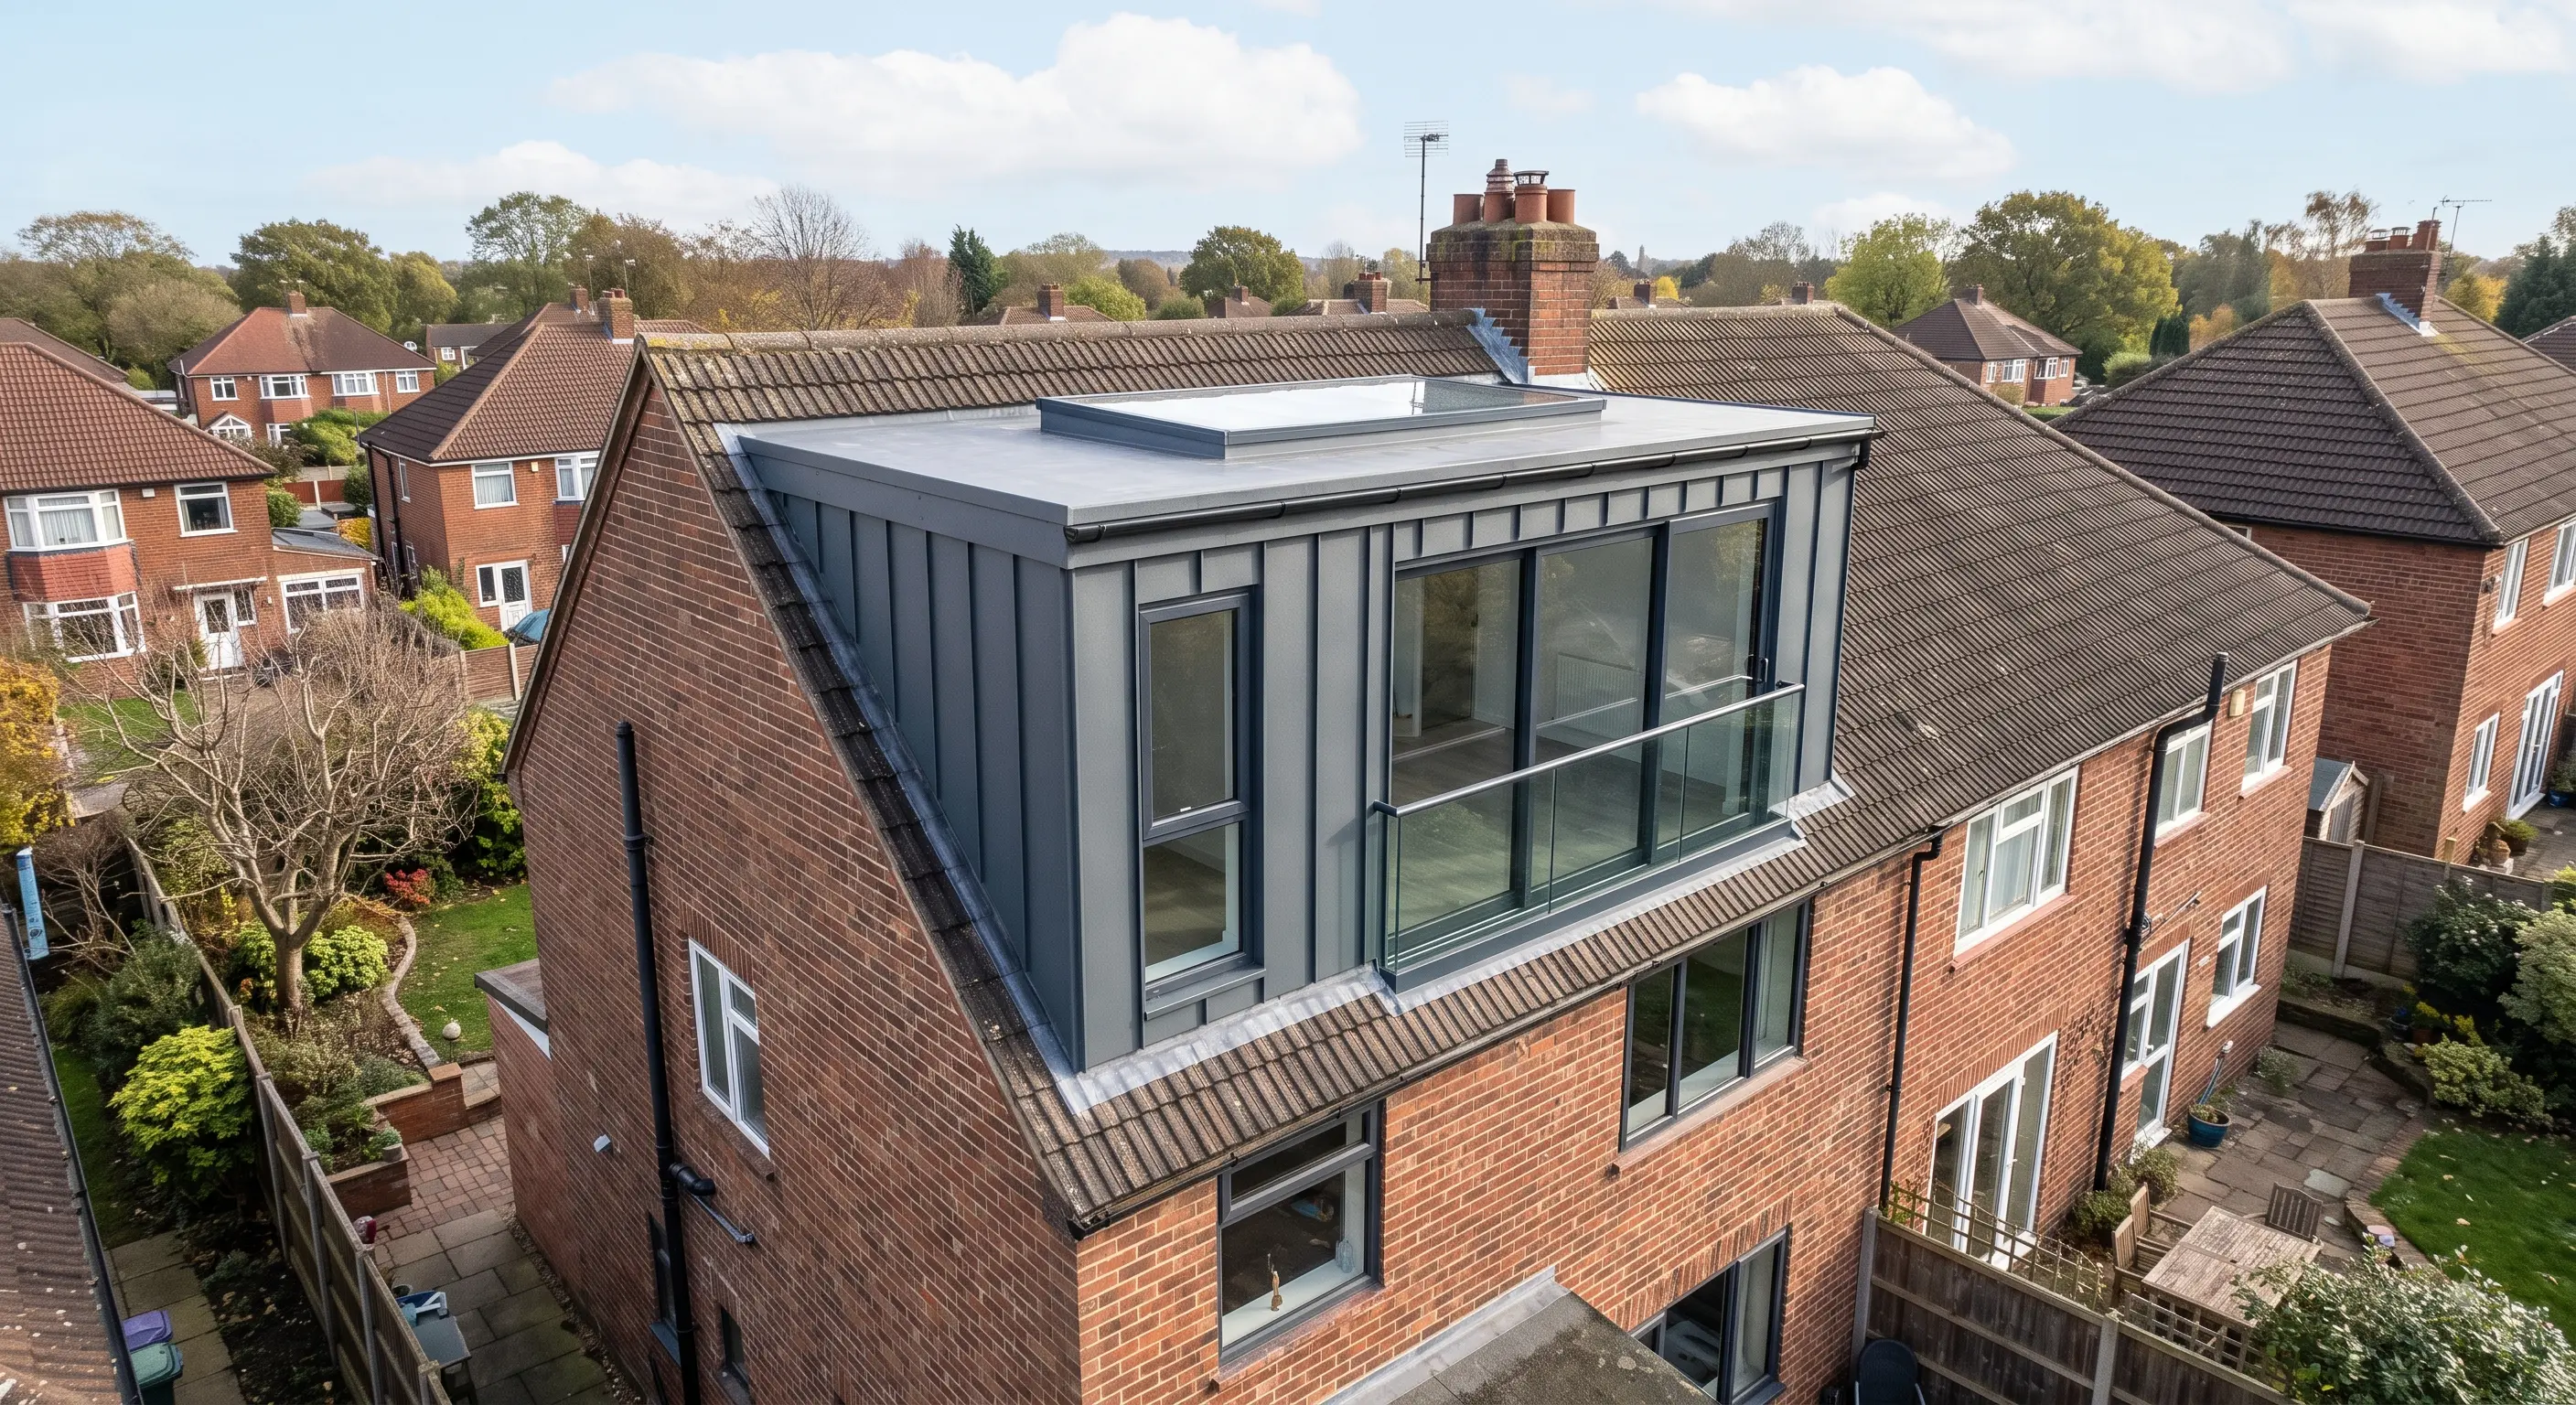
The roof shape stays exactly as it is; the work adds structural floor joists, insulation, roof windows and a compliant staircase, without extending or altering the roof itself.
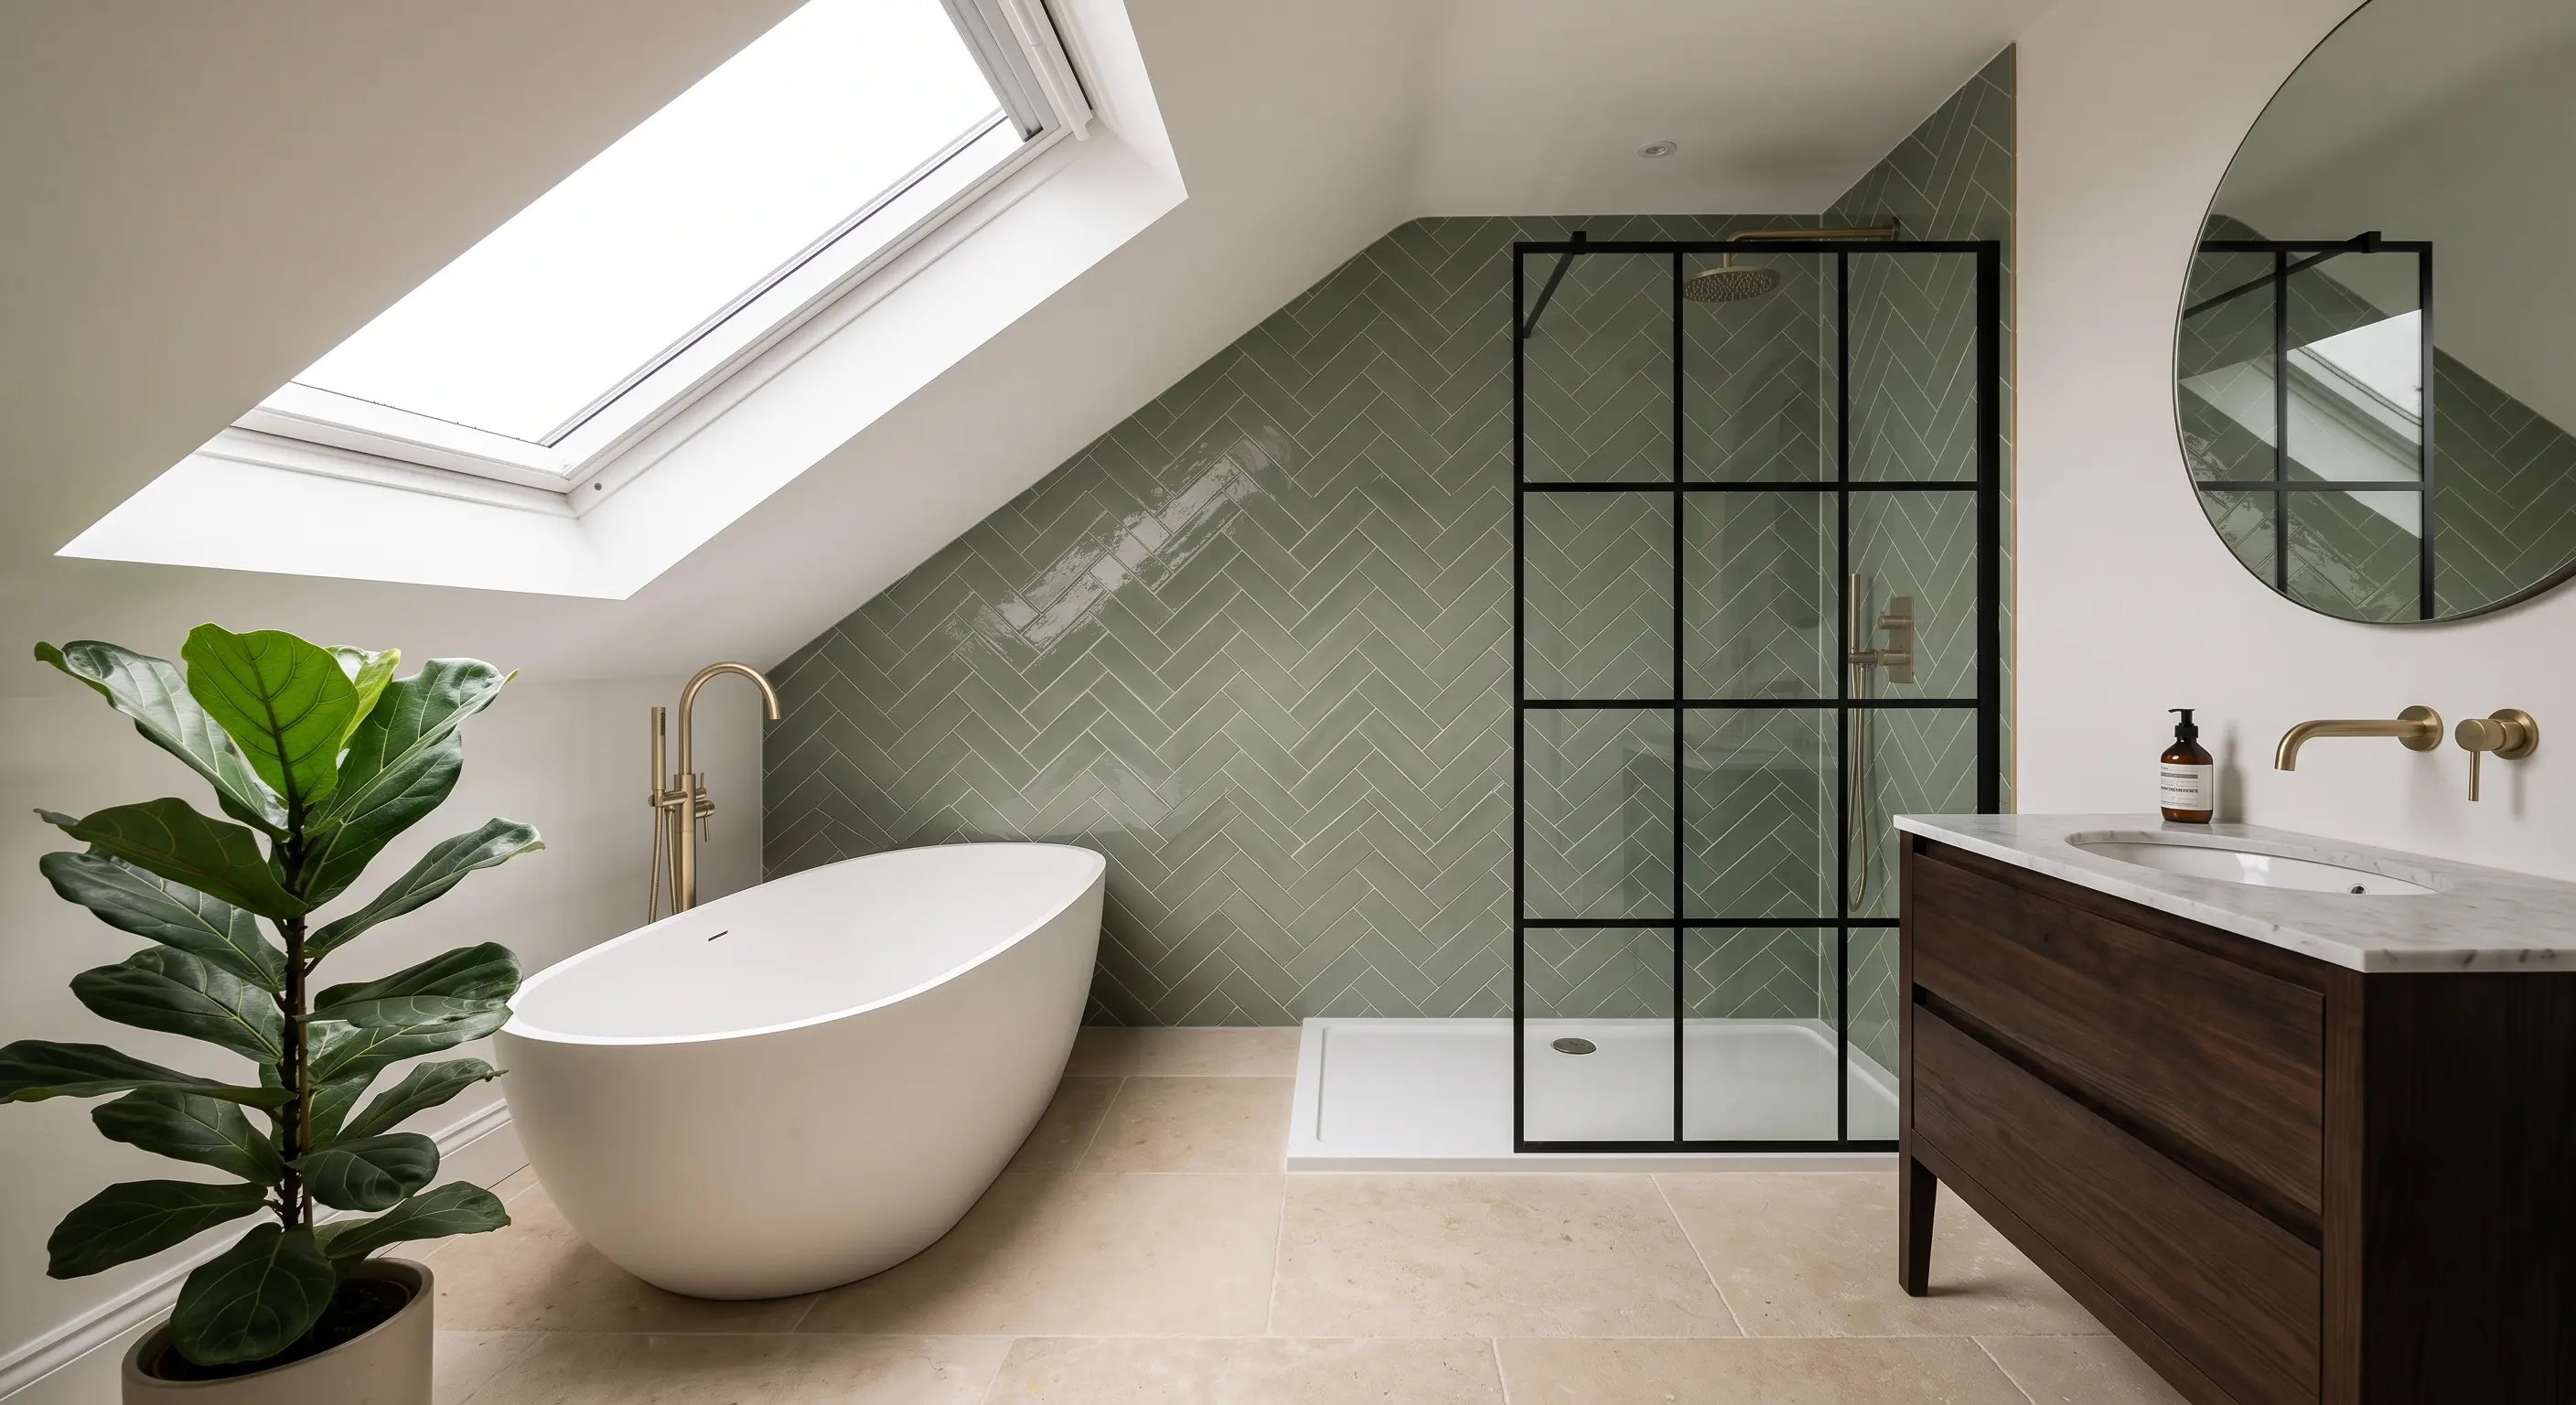
Because no new structure is added to the roof's external shape, the scope is narrower than a dormer or hip-to-gable: strengthened floor joists to make the loft space habitable, insulation to current Building Regulations standards, one or more roof windows fitted into the existing slope for light and ventilation, and a staircase up from the floor below. No roofline change also means less scaffolding time and a shorter build.
The trade-off is headroom - since the roof shape isn't altered, the usable floor area is limited to wherever the existing pitch already gives standing height, which is usually less than a dormer or hip-to-gable would provide on the same house.
Building Regulations still apply in full despite the more limited scope: structure (the new floor and any strengthening the existing rafters need), fire safety (an escape window is often provided by the roof windows themselves, subject to size and opening requirements), insulation, and the staircase. Adur & Worthing Council's Building Control service confirms and signs off each stage.
Adur & Worthing Council's Building Control service checks each of these against the finished design before issuing a completion certificate, the same as for any other loft conversion type.
is my loft suitable for conversion
Is my loft already suitable for a Velux conversion?
Steeper roof pitches and homes where the ridge height already gives good central headroom are the best candidates - a quick suitability check can indicate this before booking a full survey.
The deciding factor is head height at the ridge and across a wide enough footprint to fit a usable room - steeper-pitched roofs common on Edwardian terraces and some 1930s stock tend to have more of this built in already than shallow-pitched newer estates. Our suitability guide covers the specific measurements worth checking before a survey.
Where headroom falls short, a dormer loft conversion, hip-to-gable conversion or mansard adds the missing height by altering the roof shape - worth comparing directly rather than assuming a Velux conversion won't work.
Sompting's newer estates and other post-war streets with trussed-rafter, shallower-pitched roofs tend to have less spare headroom than the steeper Edwardian and interwar stock elsewhere in Worthing and the wider West Sussex area, which is why a suitability check matters more there before assuming a rooflight-only conversion will work - a trussed roof can also add its own structural cost even for a Velux-only scope, since parts of the truss may still need engineering around to open up floor space.
West Tarring's older terrace stock more often has the steeper pitch and cut-timber roof structure that suits a Velux conversion without alteration, though parts of the area sit inside a conservation area, which is worth checking even for a change as minor as new roof windows on a front-facing slope. A quick check against your roof pitch, house age and street is a useful first filter, but a survey is the only way to confirm the actual headroom available.
loft suitability guide