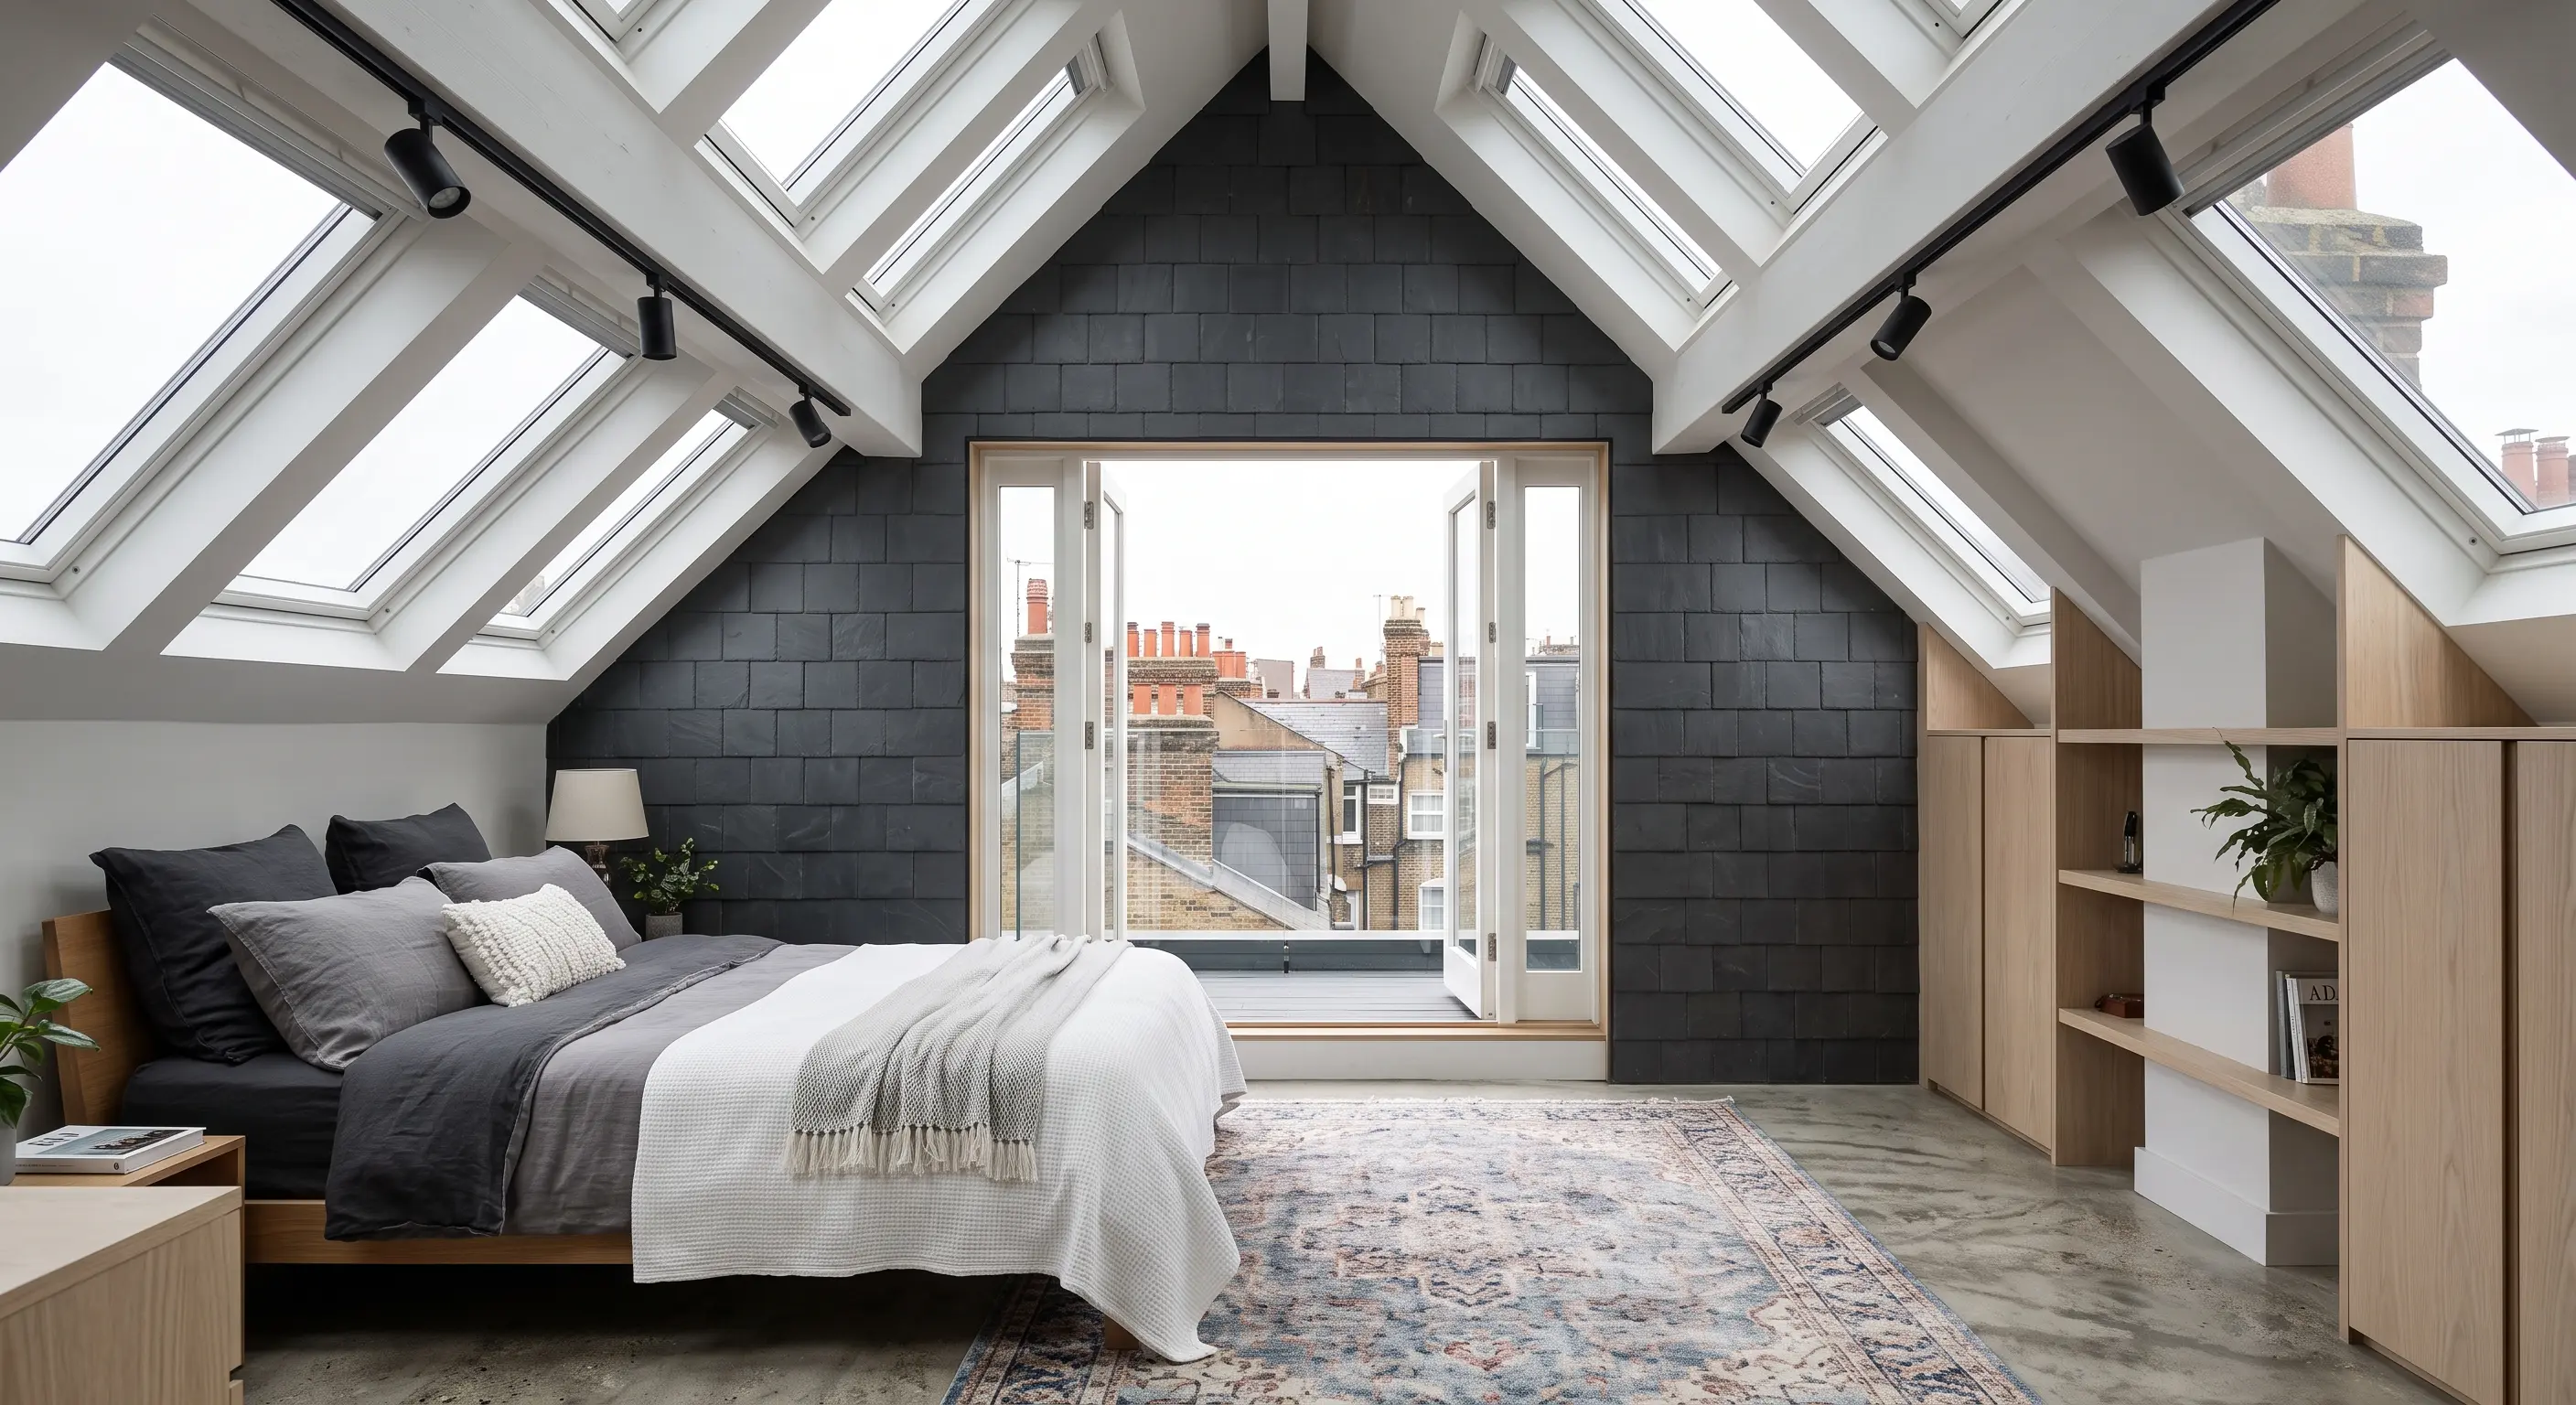
What does a dormer loft conversion actually change?
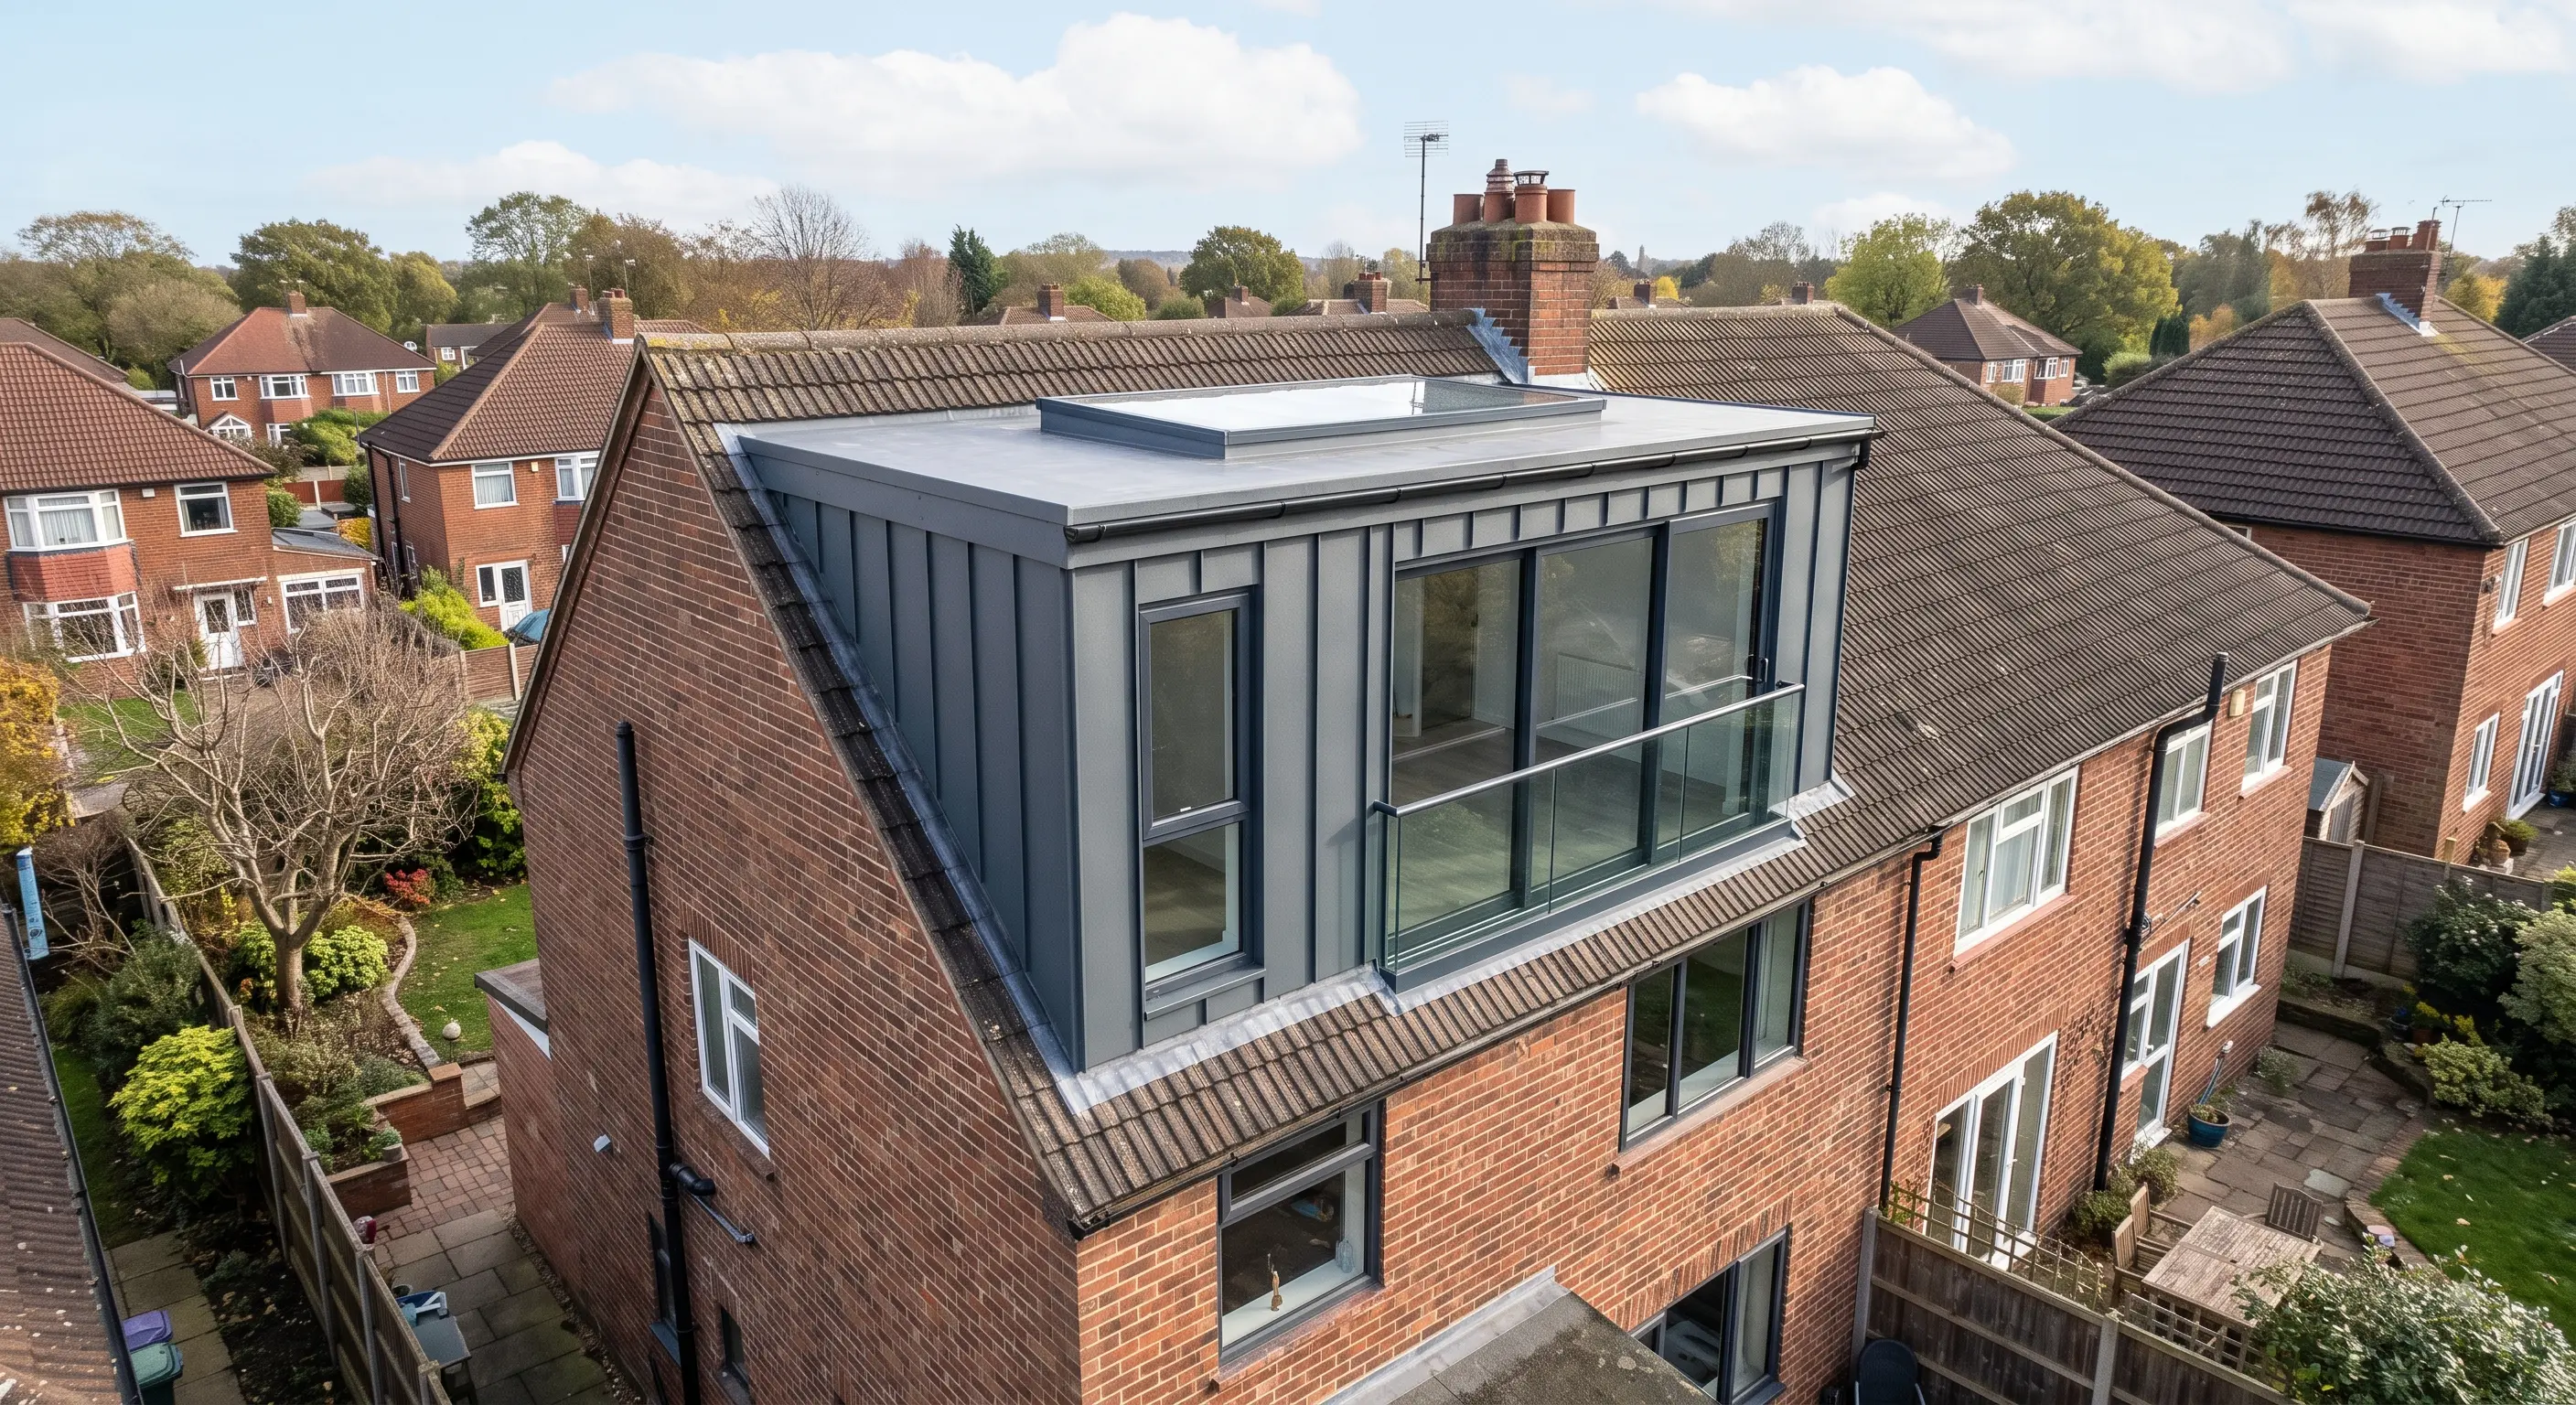
A dormer replaces part of the sloped rear roof with a vertical wall and flat-ish roof section, adding headroom and usable floor area exactly where a sloped ceiling would otherwise make the space unusable.
Most of a loft's floor area sits under a sloping ceiling too low to stand in. A dormer builds a box structure - vertical walls, its own small flat or slightly pitched roof - out from the existing rear slope, pushing the usable headroom line further out and up. The result is a rectangular room where the loft previously tapered to nothing at the eaves.
A flat-roof dormer across the rear is the most common form on a Worthing loft conversion, since it's the simplest to build and maximises headroom for the least visual change. Wider roofs sometimes support two dormers side by side instead of one wide box, and a dormer is only one of several types of loft conversion worth comparing - alongside hip-to-gable, mansard and velux loft conversion options - depending on the roof shape.
On a typical Worthing terrace, a single rear dormer is usually enough to fit a double bedroom and a landing, sometimes with room for an en-suite. Wider or L-shaped dormers (see our L-shaped dormer guide) extend the same principle further where the roof footprint allows it.
The structural work involved is more than a cosmetic change. New floor joists rated for habitable use go in below, the roof slope is cut back to the new wall line, and steel or timber supports carry the dormer's weight down to the existing structure. Because the change is confined to the rear roof slope, it's rarely visible from the street - which is one reason it's the conversion type surveyors reach for first on a straightforward Worthing terrace or semi.
L-shaped dormer loft conversionsvelux loft conversions
Which Worthing homes suit a dormer best?
Victorian and Edwardian terraces and 1930s semis with a rear-facing roof slope are the strongest fit, since the dormer sits on the rear elevation and is rarely visible from the street.
Terraced and semi-detached houses with a straightforward pitched roof and a clear rear slope are the most straightforward dormer candidates - this covers a large share of Worthing's housing stock, from Edwardian terraces near Heene and West Worthing to 1930s semis further north. Rear-facing dormers are also the option least likely to need a full planning application, since permitted development rights typically cover rear roof extensions within set volume limits (see our planning permission guide) - though conservation areas and any prior planning conditions can change that for a specific address.
Homes with a hipped roof can take a dormer too, but hip-to-gable conversions are often assessed alongside it, since squaring off the hip end into a vertical gable first can unlock more usable space for the dormer to sit on.
Properties in or near conservation areas - parts of Tarring, Central Worthing and the Marine Parade seafront in particular - should treat a rear dormer as likely rather than certain, since Article 4 Directions in these areas can remove the permitted development rights that would otherwise apply to a straightforward rear extension. A short check with Adur & Worthing Council, or a Lawful Development Certificate application, settles the question before design work starts. Homes near the seafront also need a weatherproofing specification suited to salt-laden wind and driven rain, which adds to the build cost over a standard inland dormer.
loft conversion planning permission guide
What's included in a dormer loft conversion?
A standard dormer includes the structural box, new floor joists, insulation, a staircase, and typically one to two rooms plus a landing - an en-suite or extra windows are common add-ons priced separately.
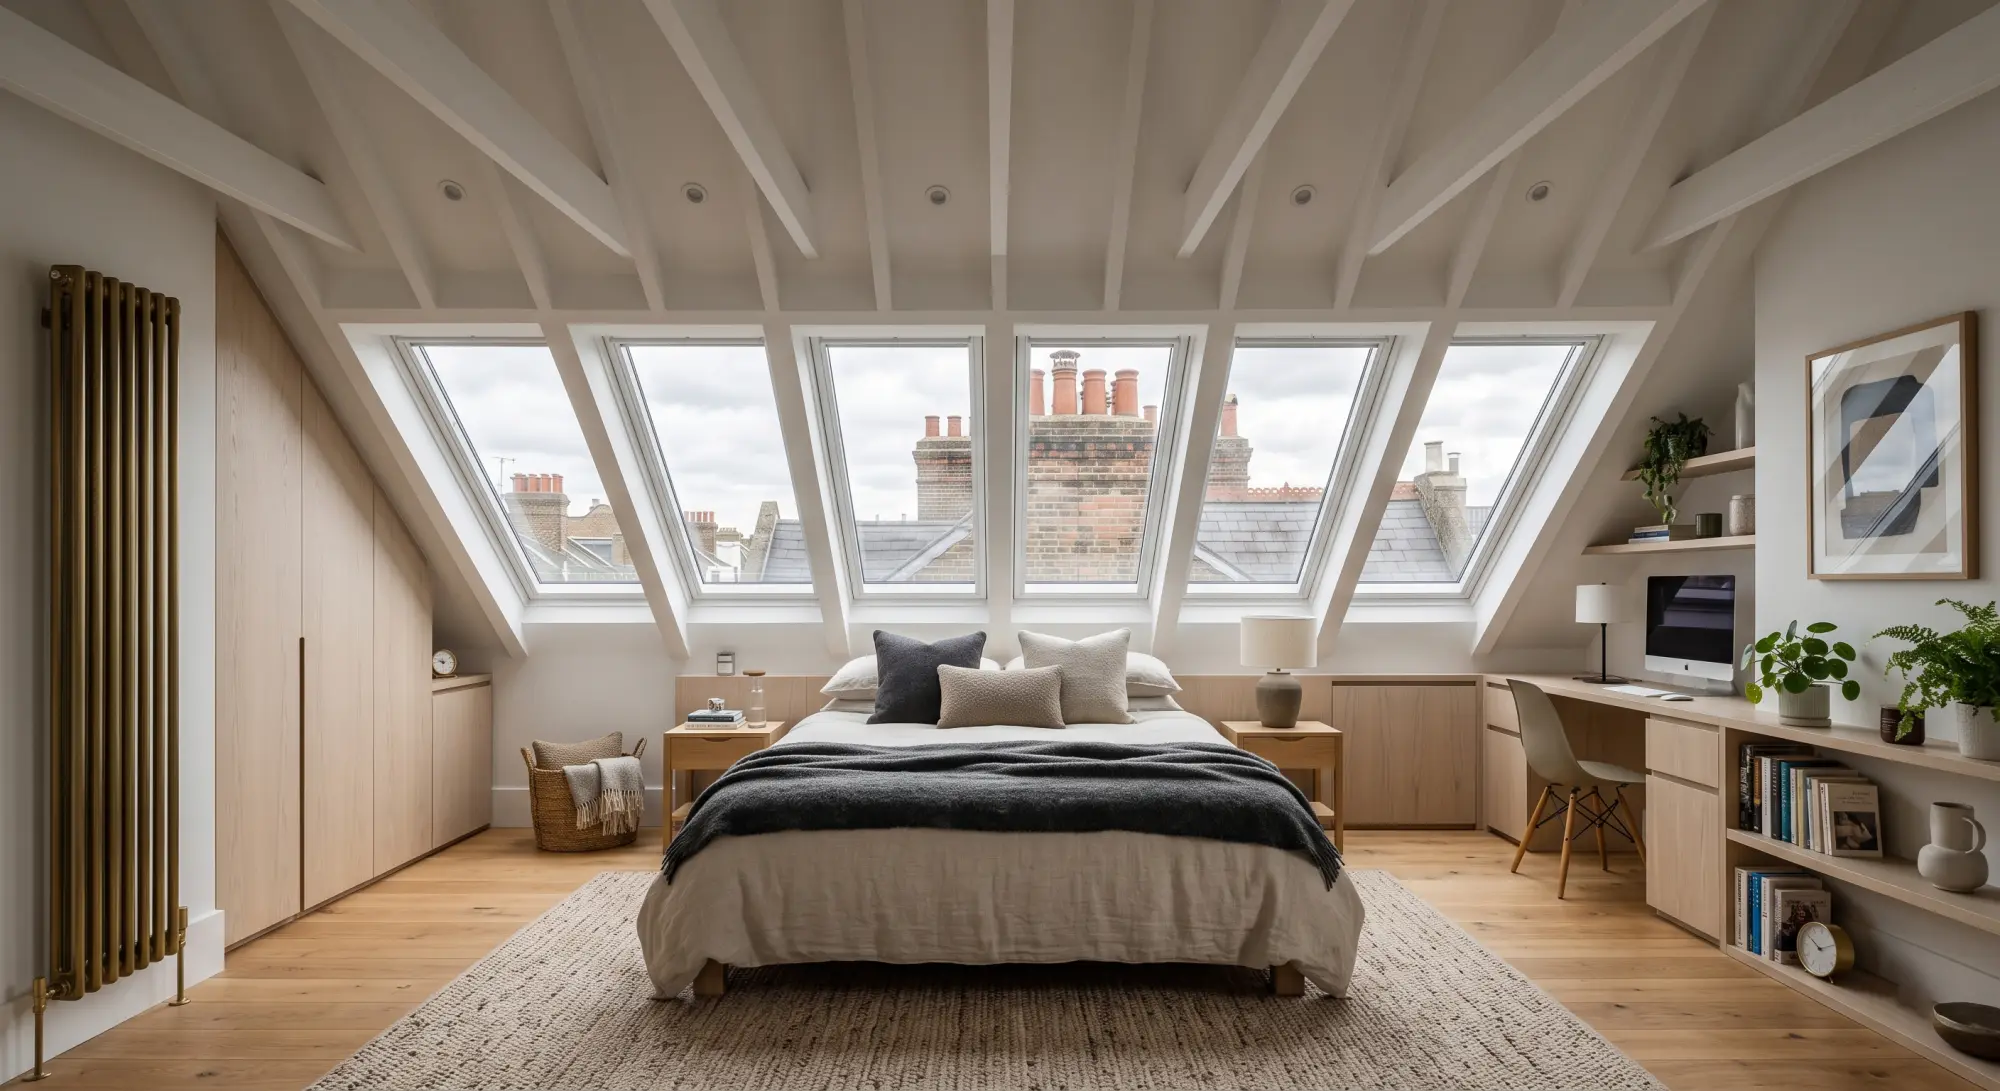
The core scope covers structural work (new floor joists rated for habitable use, steel or timber support for the dormer walls), the dormer box itself (walls, roof, windows), insulation to current Building Regulations standards, and a compliant staircase up from the floor below. Most projects fit a double bedroom, sometimes a second smaller room or a landing area, depending on the loft's footprint - a loft bedroom is the most common outcome, though a home office or playroom works just as well on the same footprint.
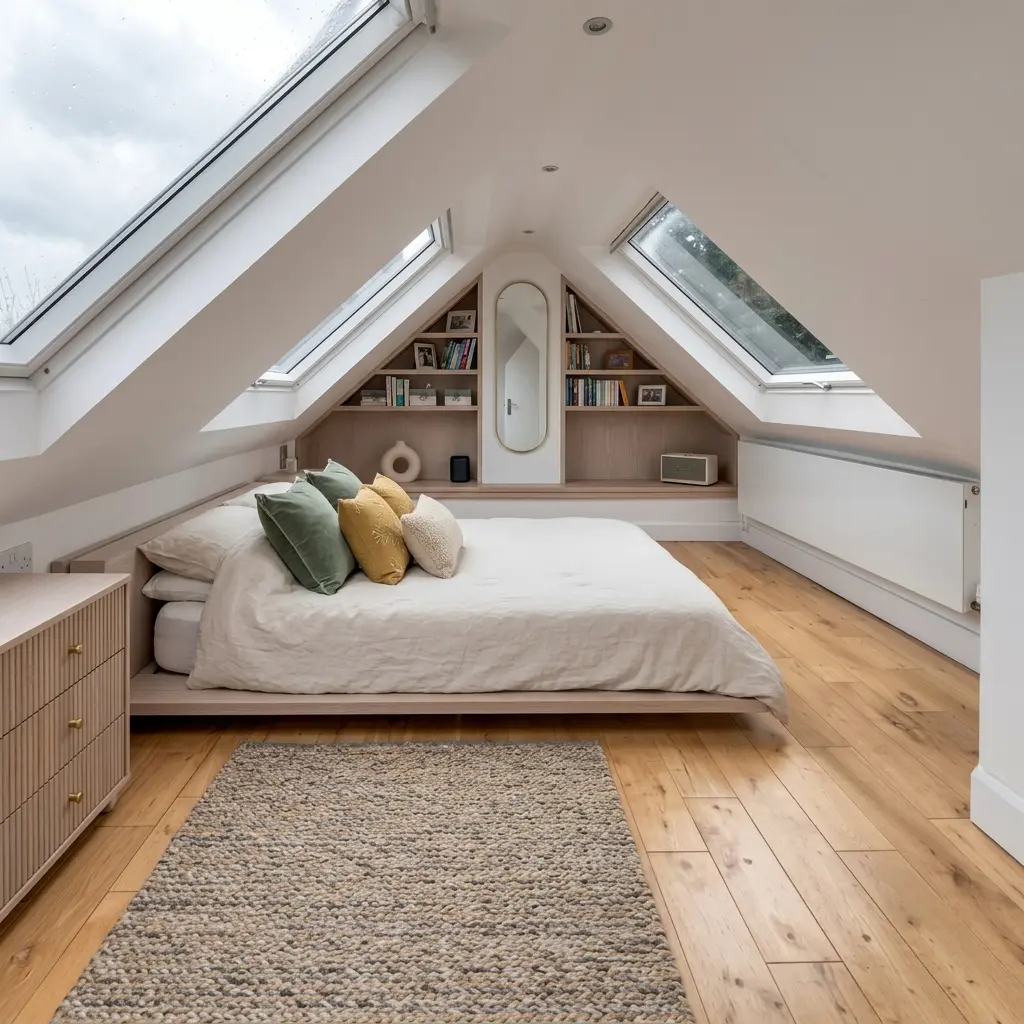
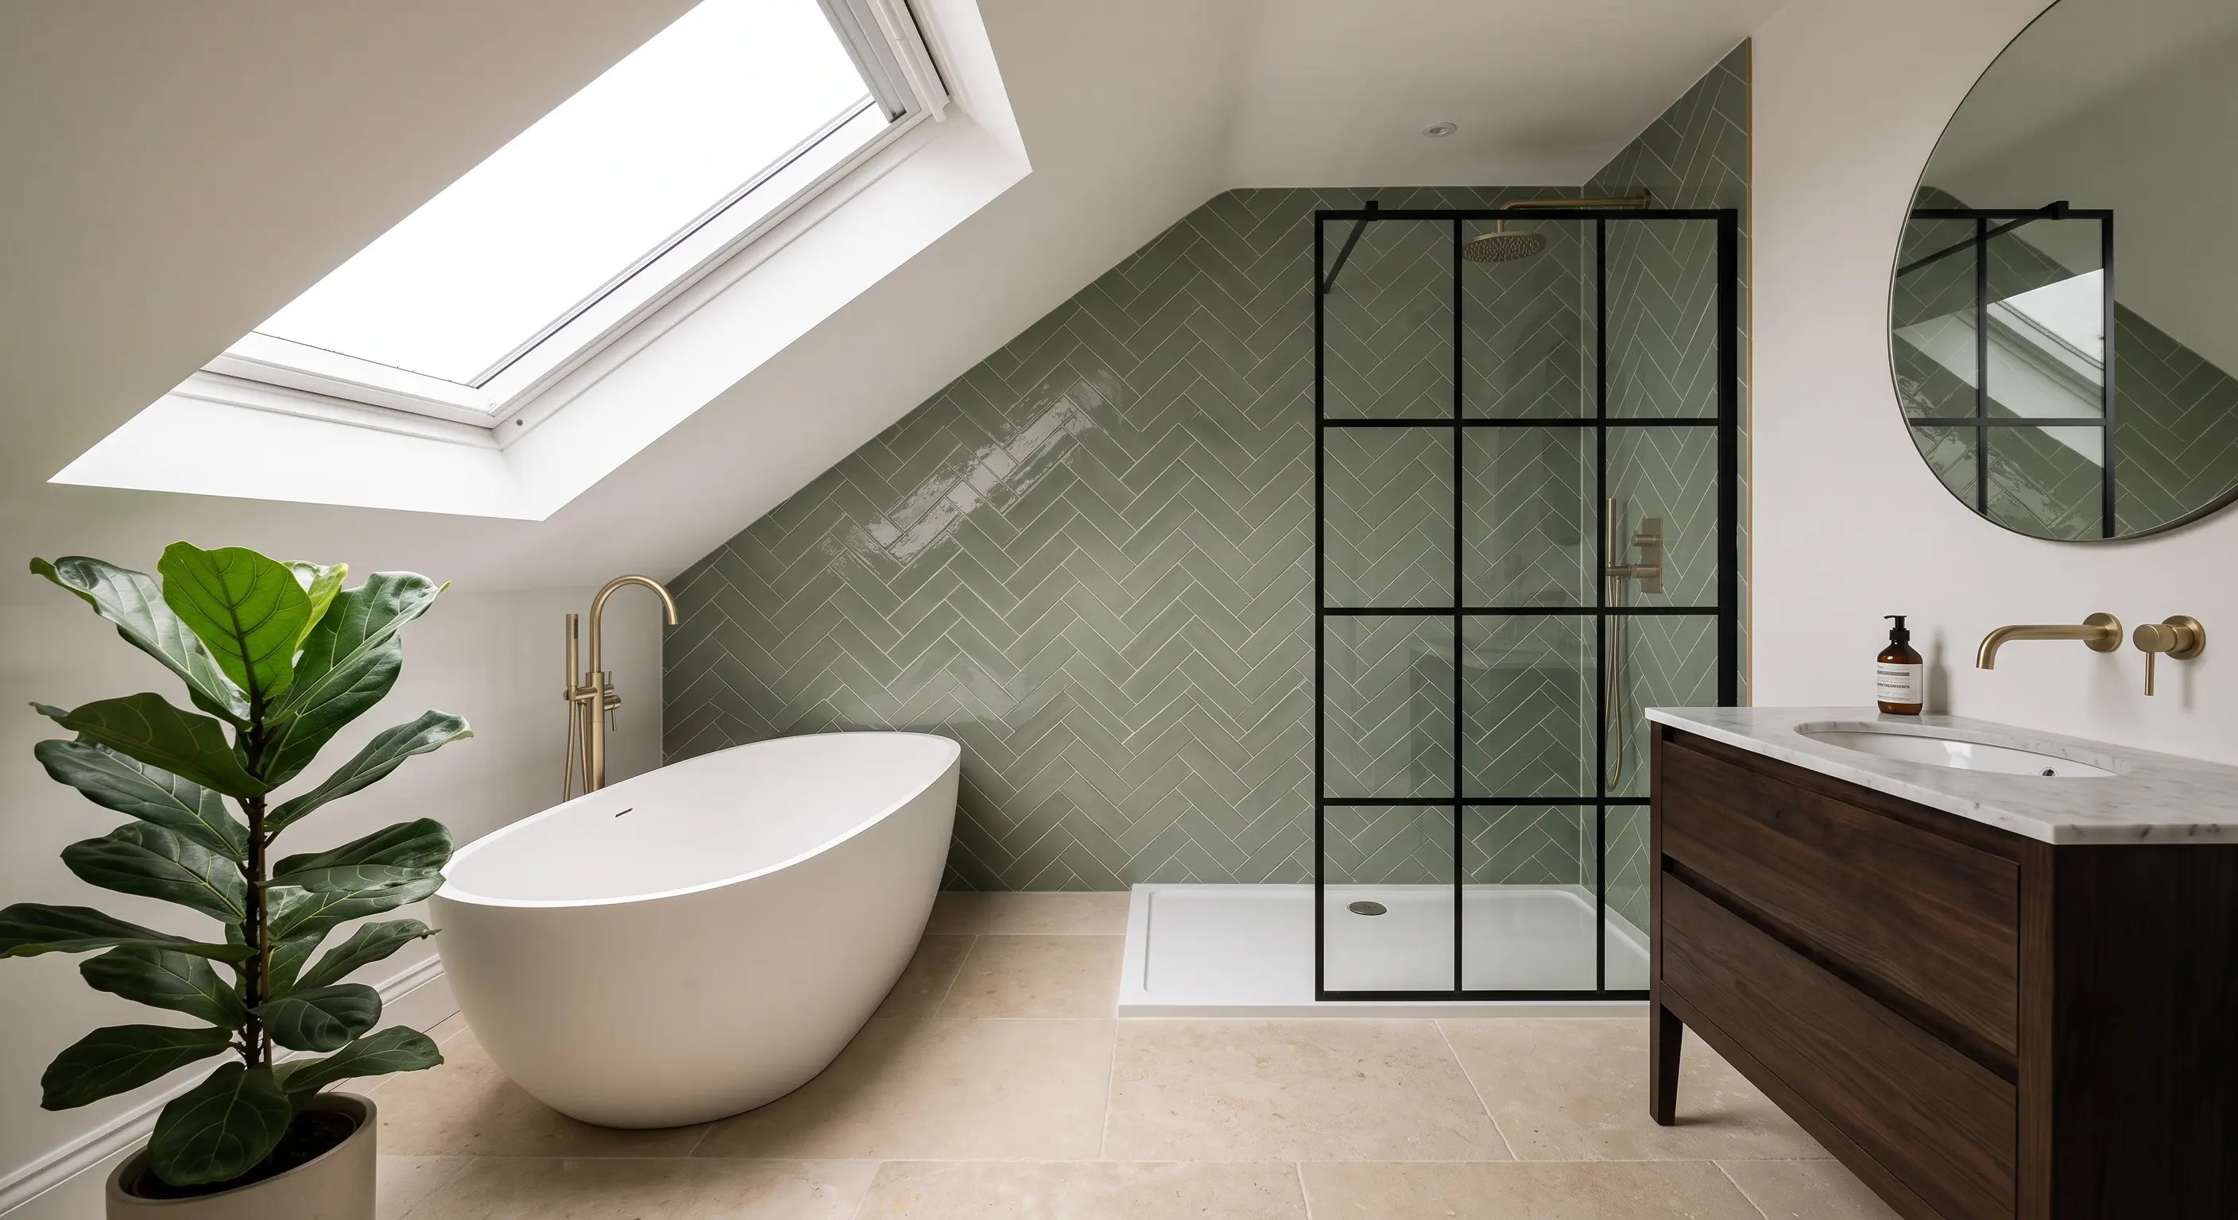
Common add-ons: an en-suite bathroom (see our en-suite guide for the drainage-run cost factors), additional rooflights for extra natural light, and built-in storage using the remaining low-headroom eaves space either side of the dormer.
Building Regulations sign-off applies to almost every dormer project, separate from any planning permission needed: structure (the new floor and dormer walls), fire safety (an escape window or protected stairwell), insulation (thermal performance of the new floor, walls and roof) and the staircase itself (headroom, pitch and handrail requirements). Adur & Worthing Council's Building Control service handles the applications, inspections and completion certificate. If the dormer's structure touches a wall shared with a neighbour - common on Worthing's terraces - the Party Wall etc. Act 1996 applies separately again, and adjoining owners need formal notice before work starts.
Dormer loft conversion cost is the question most homeowners in Worthing start with - our indicative 2026 loft conversion prices below give a starting range, and our quote tool factors in your specific roof shape to sharpen that estimate before survey stage. Getting the scope, and the space and value it adds, right at initial consultation stage avoids costly changes once building work is underway.
loft conversion with en-suite