What makes a dormer L-shaped?
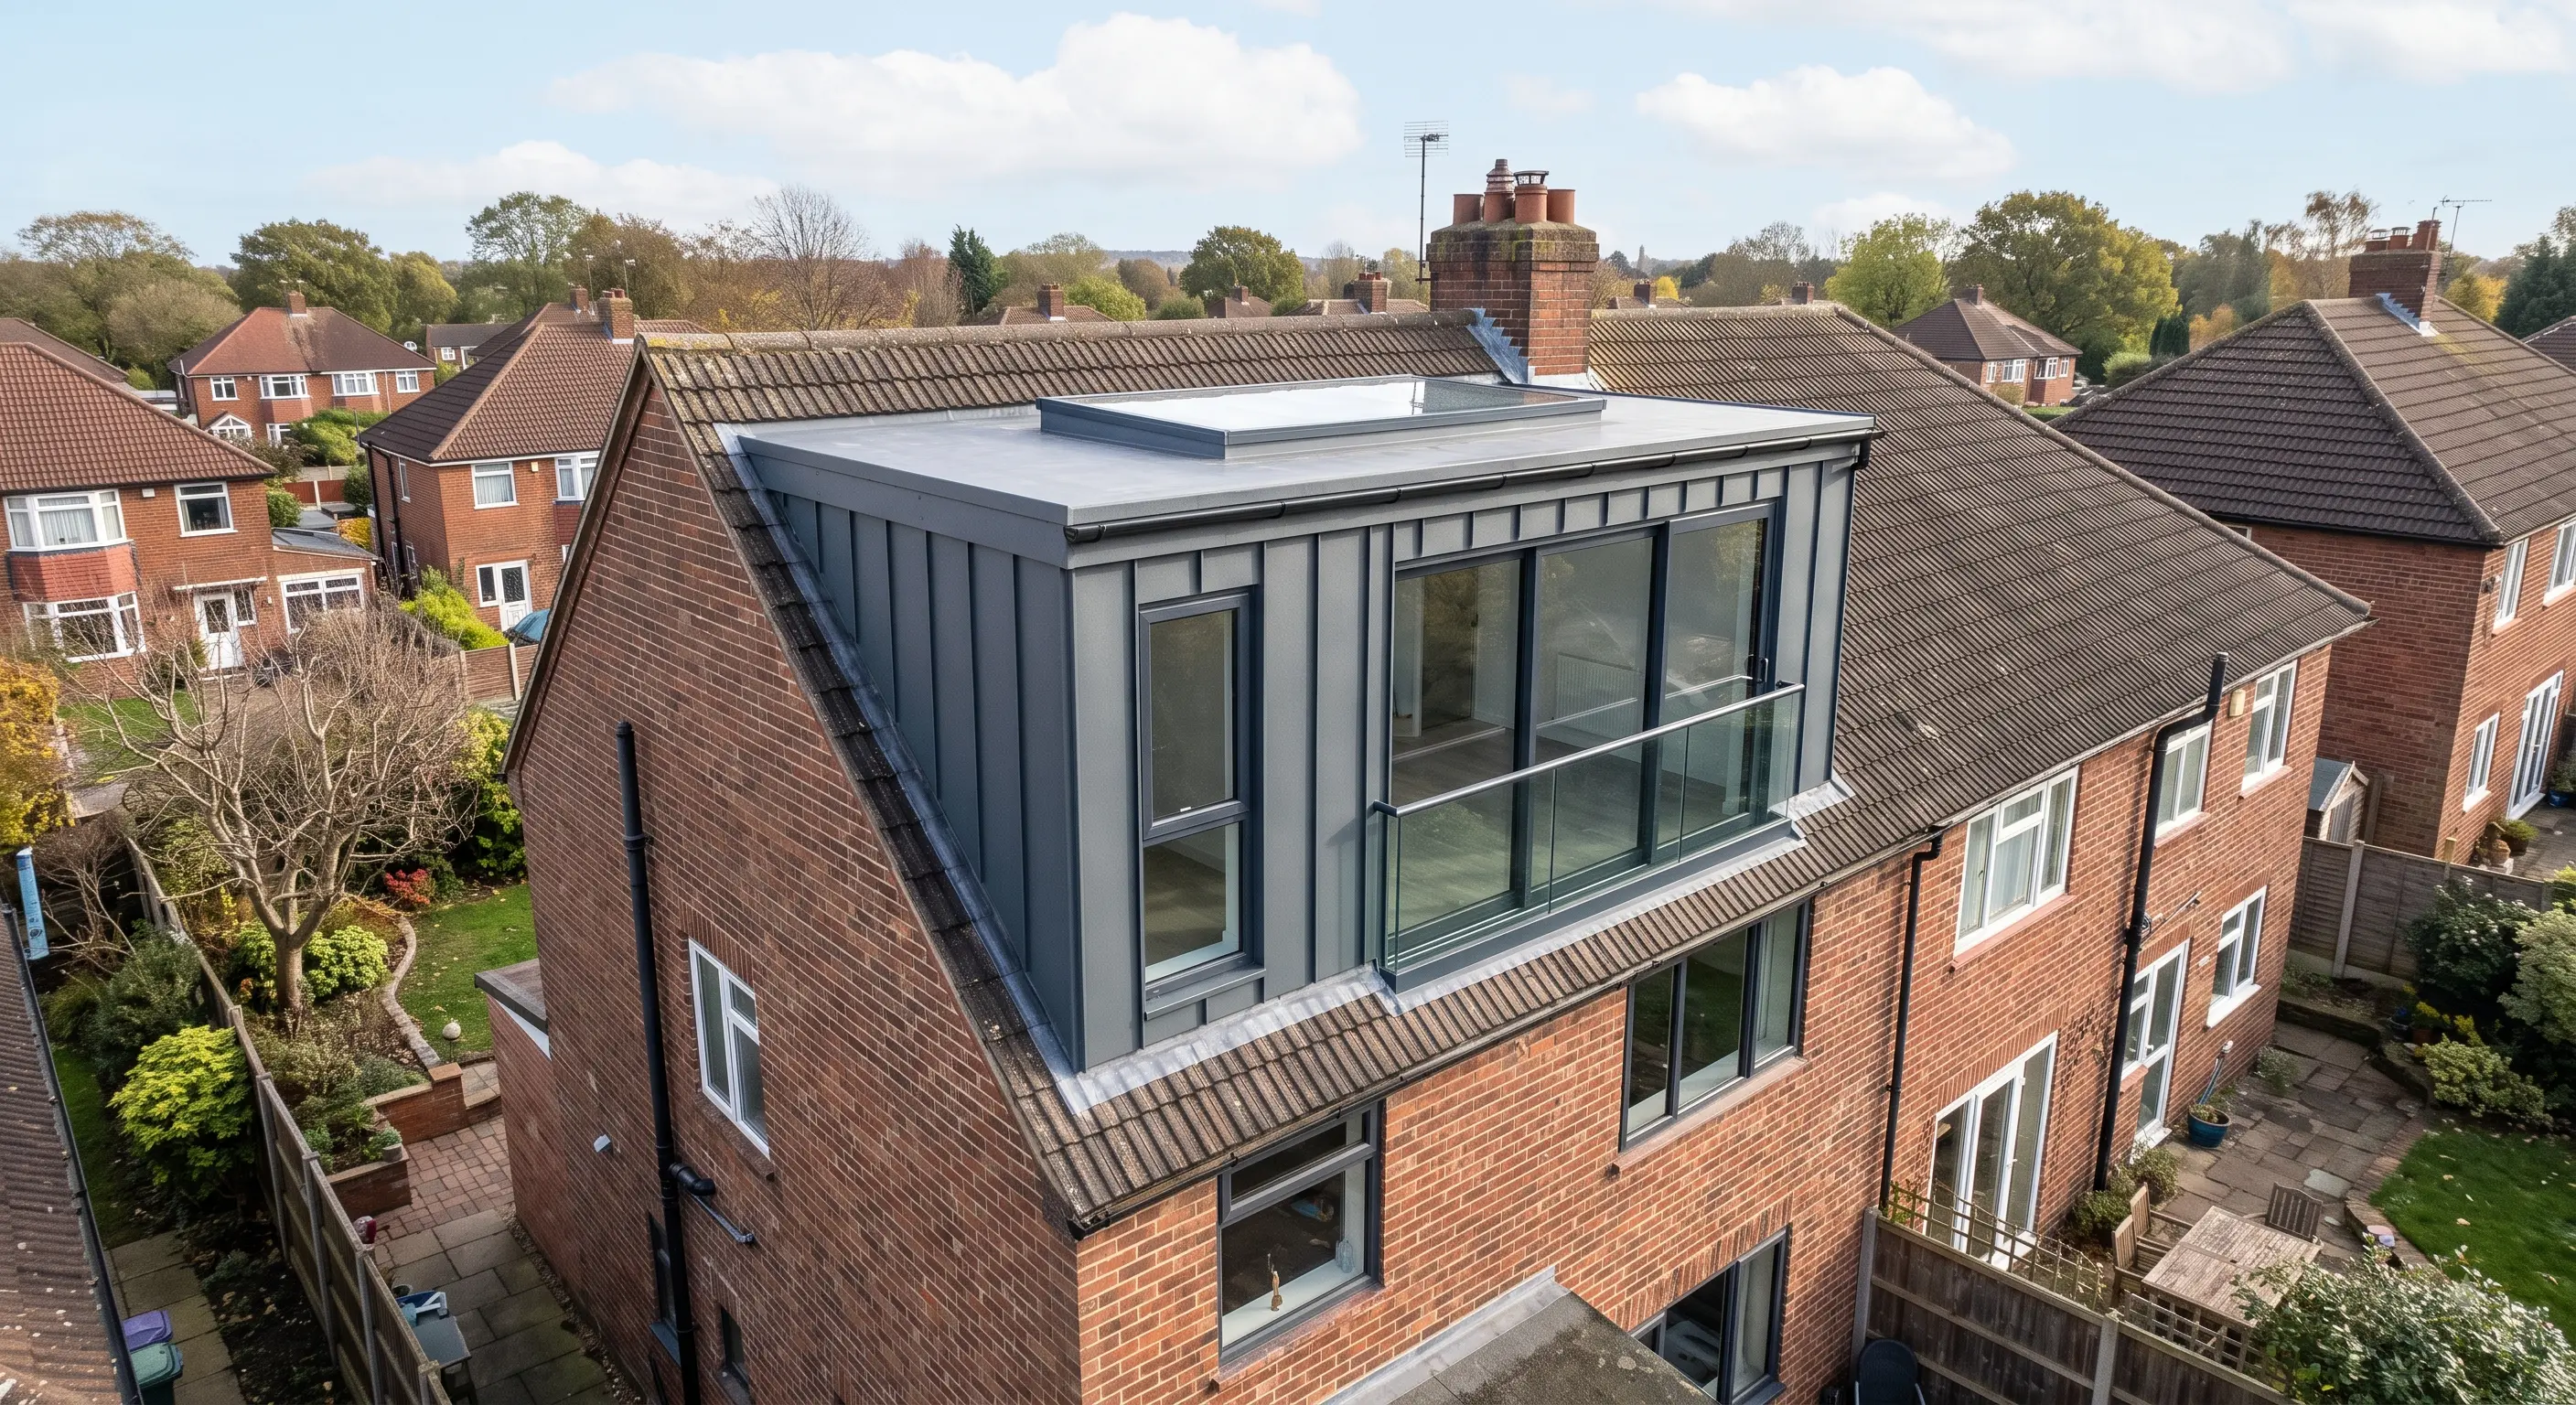
A second, smaller dormer is added over the rear closet wing at a right angle to the main rear dormer, forming an L shape in plan and creating a natural room division between the two.
A standard rear dormer sits across the main roof slope. Where the house has a rear closet wing - the smaller single-storey-height extension common on Victorian and Edwardian terraces - a second dormer can be added over that wing's roof, set at roughly a right angle to the first. Together they form an L shape that follows the building's existing footprint rather than fighting it. It's one of several types of loft conversion worth weighing up against a single flat-roof dormer, a hip-to-gable conversion or a full mansard loft, depending on the roof and the number of rooms wanted.
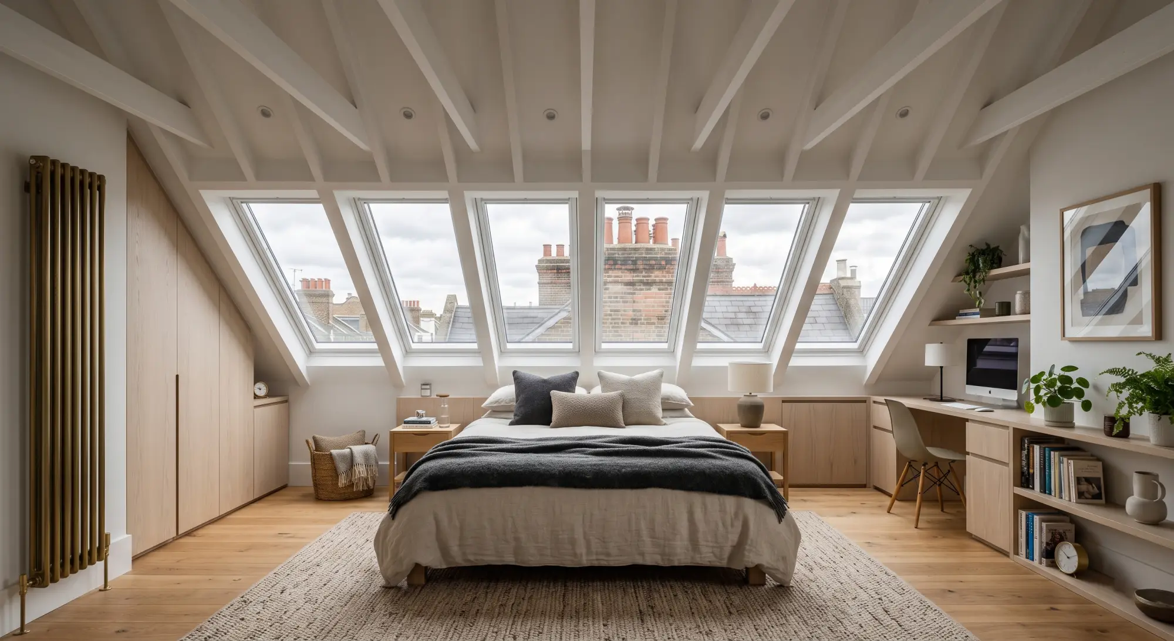
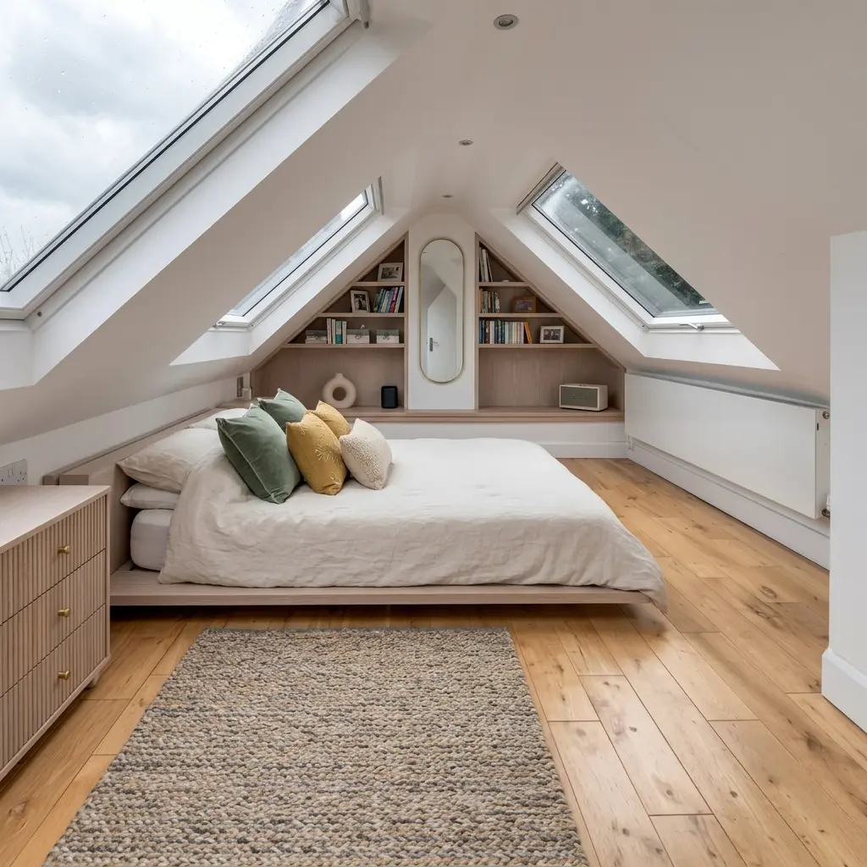
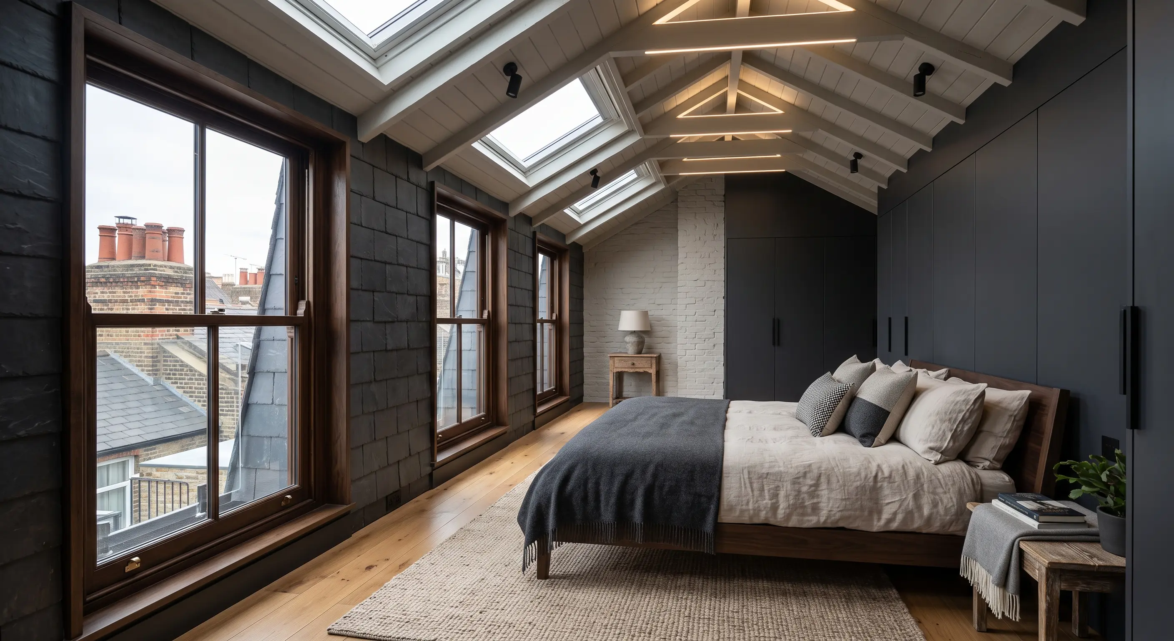
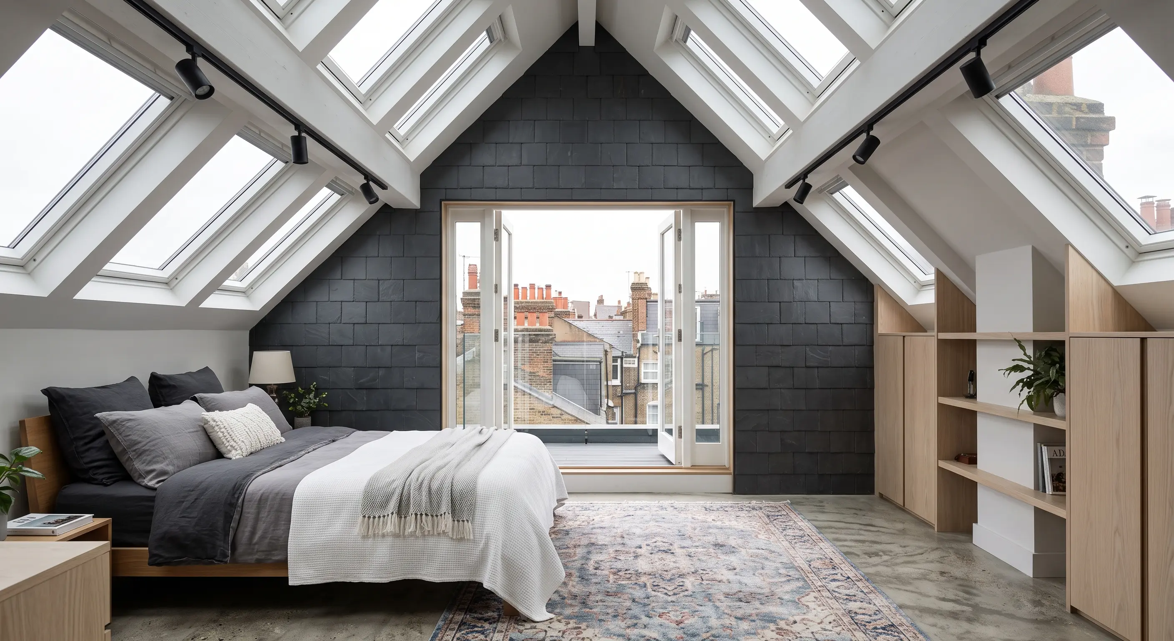
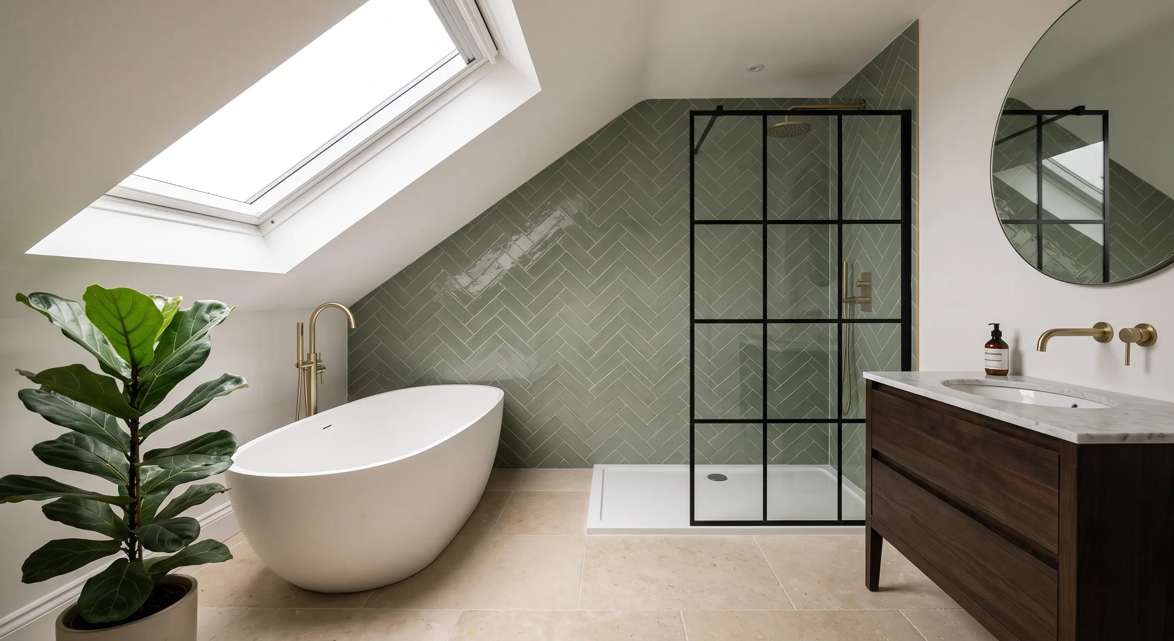
The practical benefit is a natural division into two rooms: often a main bedroom in the larger rear dormer and a second bedroom, bathroom or home office in the closet-wing dormer, connected by a landing, staircase and each section gaining its own headroom and natural light from separate pitched roofs.
Structurally, each dormer is built much like a standalone dormer - new floor joists, steel or timber wall supports, its own roof and windows - but the two share a single set of scaffolding and a single Building Regulations application, which is where the efficiency over two separate projects comes from. The junction where the two dormers meet at the internal corner needs careful detailing to keep both rooflines watertight, which is one of the more specialist parts of the build.
dormer loft conversions
Which Worthing homes have a rear closet wing?
Victorian and Edwardian terraces, particularly around Heene and West Worthing, commonly have this rear-wing layout, making L-shaped dormers a frequent fit in these areas.
The closet-wing layout is a defining feature of a lot of Victorian and Edwardian terrace stock in and around Heene and West Worthing, part of the wider West Sussex terrace pattern - recognisable from the street as a stepped roofline where a lower rear extension sits behind the main two-storey house. Not every terrace has this feature, and the exact roof pitch and wing width both affect what's achievable, so a survey is the only way to confirm fit for a specific address.
Broadwater's older terrace streets show a similar mix of closet-wing and plain-rectangular footprints, so the same caveat applies there. Where the wing is present but narrow, a survey may still recommend a single wider dormer over an L-shape, since the second dormer needs enough width over the wing to be worth building as its own room rather than a landing extension. Properties in a conservation area should treat the L-shape as likely rather than certain, and check with the local planning authority before committing to a design, since the combined roof volume of two dormers draws more scrutiny than a single one.
areas we cover
Is an L-shaped dormer worth the extra cost over a single dormer?
Where the rear wing exists, an L-shaped dormer typically adds a genuine second room for less than the cost of two separate projects, making it the more efficient route to two extra rooms.
Because both dormers share scaffolding, party wall notices and a single build programme, an L-shaped dormer usually costs less than doing a single dormer now and a second loft extension later - while delivering meaningfully more floor area than a single dormer alone. It's the natural upgrade path where the property's footprint already supports it and the budget stretches to an extra bedroom plus a second room rather than one, and it typically adds more value to your home than a single dormer for a proportionally smaller step up in cost.
The combined roof volume added is also larger than a single dormer, which is the main planning consideration: L-shaped dormers are more likely to exceed permitted development limits than a single rear dormer of the same style, so it's worth checking the planning position early rather than assuming the same permitted development route applies automatically.